
12352 96 AVENUE
Surrey, British Columbia
MLS® R3114718
$1,875,000
- Status
- Active
- Property type
- House
- MLS® number
- R3114718
- Bedrooms
- 7
- Bathrooms
- 7
- Year built
- 2024
 1 / 40
Listing description
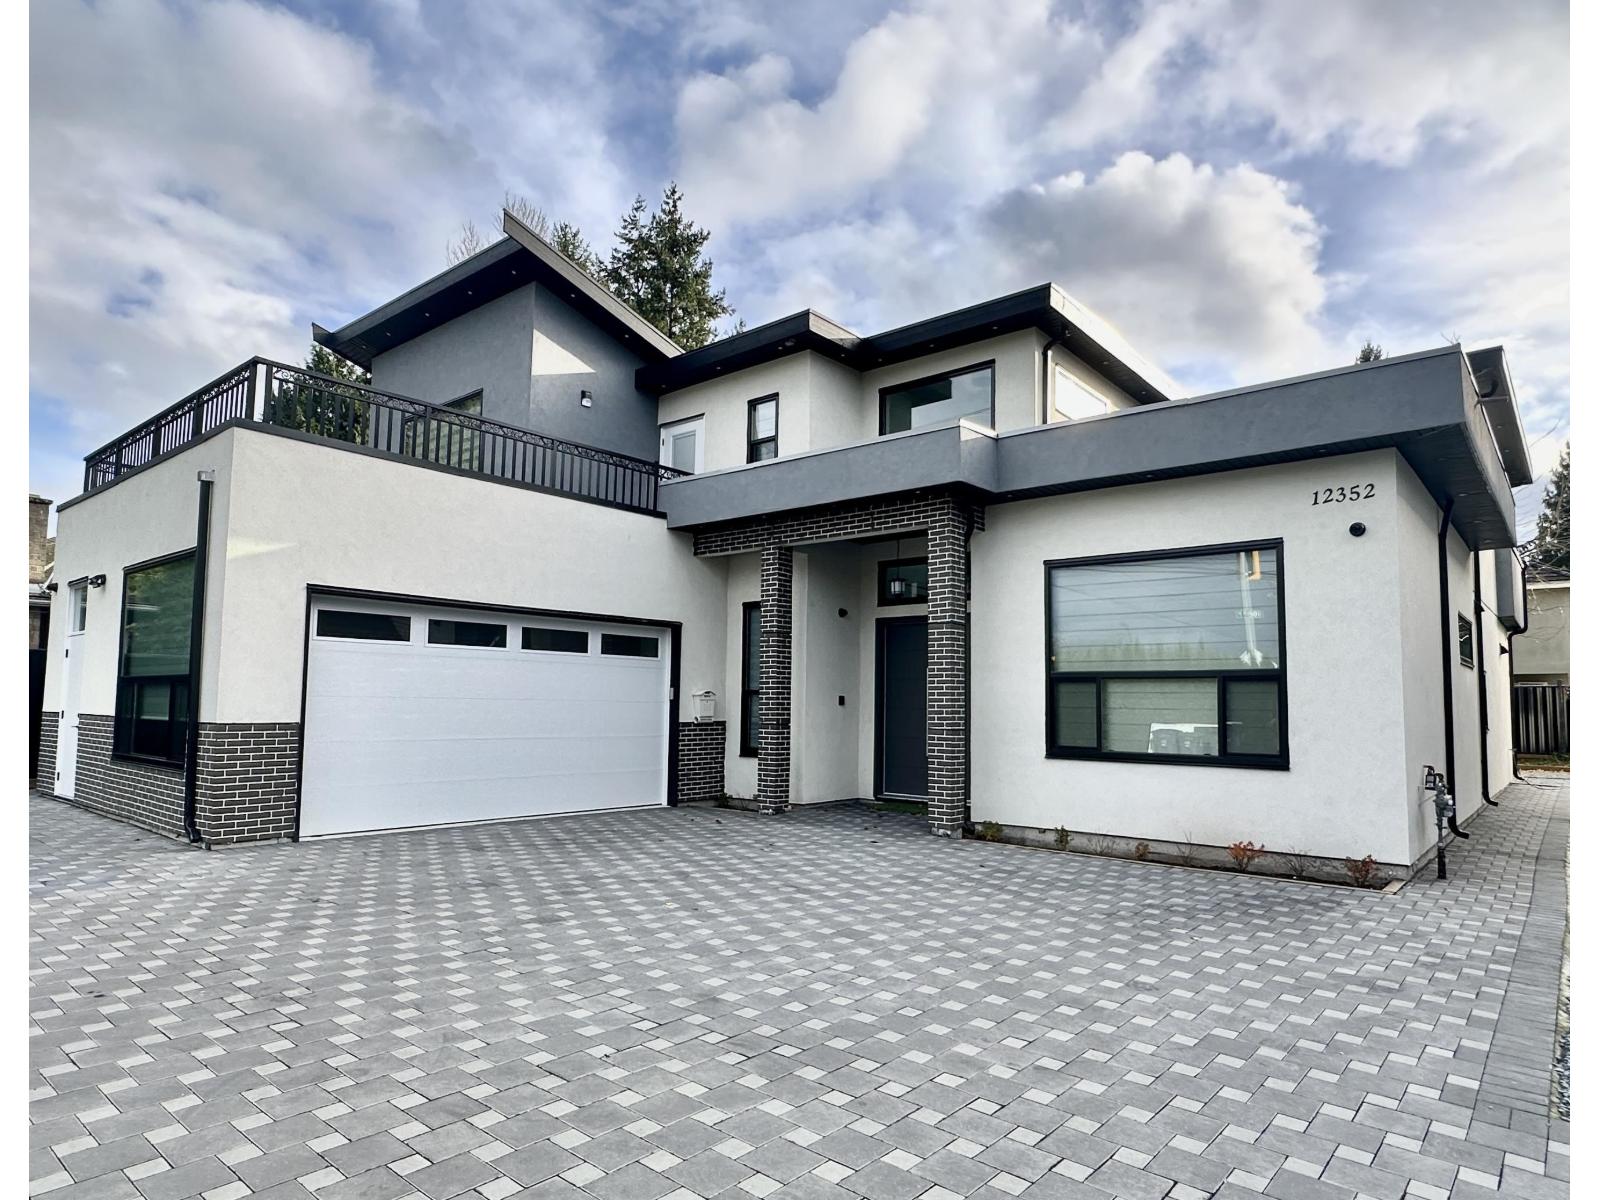
NEWER Two Level Custom home built on over 8000 sqft Lot. Wide entrance, high ceiling Foyer, amazing custom drops and lighting arrangements in Living & Dining area. Tile flooring on the main floor.
Gourmet kitchen features mat cabinets, built-in Bosch Fridge, built-in wall oven/microwave, cooktop, dishwasher and a huge island for prep work and extra storage. Big Wok kitchen comes with Gas stove, 2nd dishwasher & pantry. Security cameras and Security system, EV charger, central vacuum installed.
Ample car & RV parking. 2 bed legal suite. Very Low maintenance front and backyard finished with turf, pavers & fully fenced.
Open deck front and covered at rear through both bedrooms. Check with city for DAY CARE and other home based business. Call for viewing..
OPEN HOUSE Sunday August 16, 1-2PM.
Property summary
- MLS® number
- R3114718
- Property type
- Single Family
- Building type
- House
- Square footage
- 3,850 sq ft
- Title
- Freehold
- Land size
- 8096 square feet
- Built in
- 2024
- Annual property taxes
- $8,825.53
- Parking
- 8 spaces · Garage
- Days on market
- 184 days
Features & details
- Heating
- Radiant heat
- Basement
- Finished, Full
- Appliances
- Washer, Refrigerator, Dishwasher, Stove, Dryer
- Architectural style
- 2 Level
What would this home cost you?
Based on the $1,875,000 asking price at a 5.00% example rate, semi-annual compounding.
Renanza Realty Inc. can represent you on this property — send an enquiry to arrange a private viewing.
Listing courtesy of eXp Realty of Canada Inc., Surrey.
The listing data displayed here is provided in part by the Canadian Real Estate Association (CREA) through its Data Distribution Facility (DDF®) and is drawn from Boards and Associations across Canada. Information is deemed reliable but is not guaranteed accurate by CREA. The listings are held by brokerages other than Renanza Realty unless otherwise noted.
The trademarks REALTOR®, REALTORS® and the REALTOR® logo are controlled by CREA and identify real estate professionals who are members of CREA. The trademarks MLS®, Multiple Listing Service® and the associated logos identify professional services rendered by REALTOR® members of CREA to effect the purchase, sale and lease of real estate as part of a cooperative selling system.