
1235 GILFORD ROAD
Innisfil (Gilford), Ontario
MLS® N13884494
$849,900
- Status
- Active
- Property type
- House
- MLS® number
- N13884494
- Bedrooms
- 3
- Bathrooms
- 2
- Year built
- —
 1 / 38
Listing description
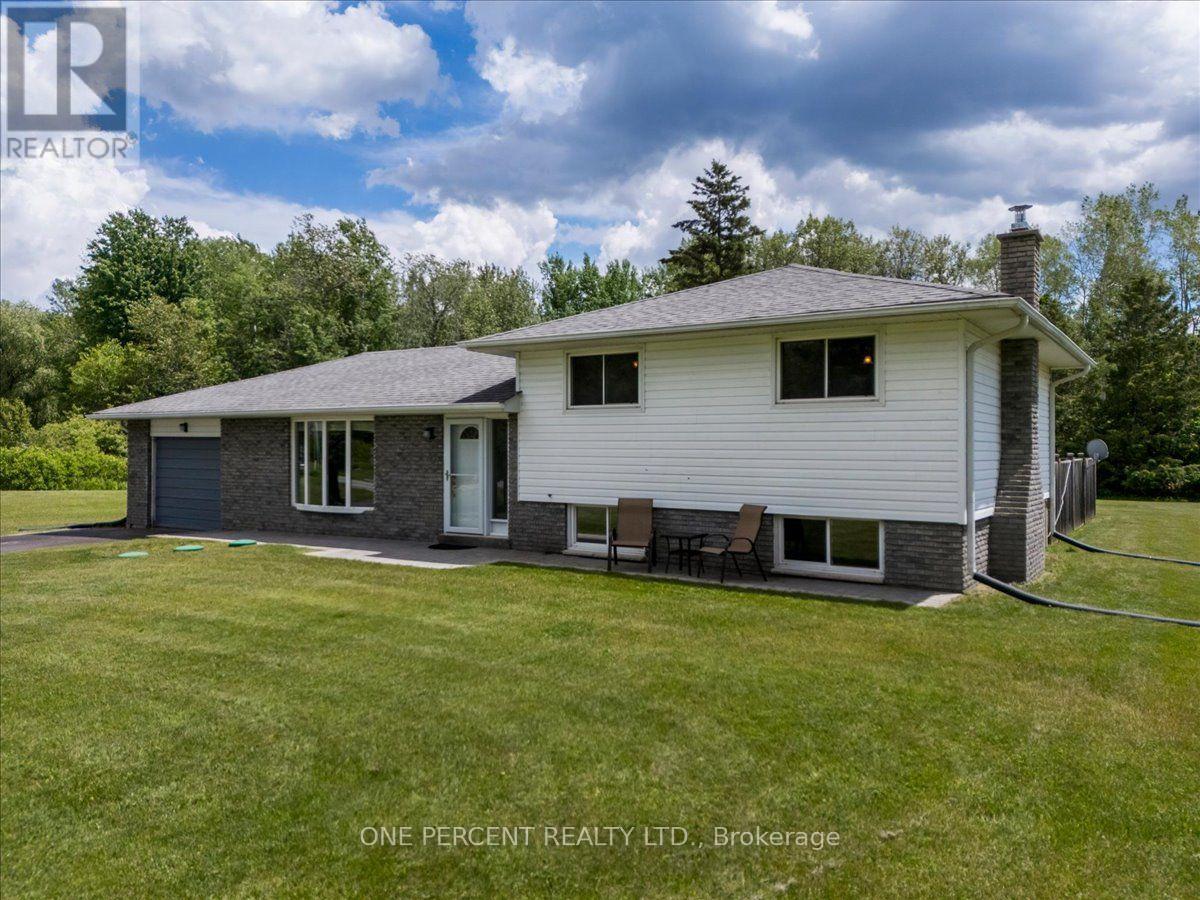
WELCOME TO 1235 GILFORD RD! LOCATED IN THE HEART OF FABULOUS GILFORD, THIS PROPERTY FEATURES AN EXTRA WIDE, LEVEL LOT. IT HAS BEEN CONFIRMED FOR THE POSSIBILITY OF SEVERANCE FOR A 50 FOOT SEPARATION.
IT IS IN A FANTASTIC LOCATION WITH GREAT PRIVACY! THE HOME IS FULLY FINISHED AND FEATURES 3 BEDROOMS ON THE UPPER FLOOR WITH THE MAIN 5 PIECE BATHROOM. THE KITCHEN IS COMPLETED WITH GRANITE COUNTERS AND BACKSPLASH, BRUSHED NICKLE FIXTURES AND FLOWS RIGHT OUT TO THE HUGE DECK AND INCREDIBLE YARD SPACE.
THE BACK DECK ALSO HAS A LARGE CUSTOM BUILT GAZEBO. THERE IS ALSO A NICE SUNROOM AND A 2 PIECE BATH OFF THE DINING AREA THAT FLOW OUT TO THE BACK DECK. THE BASEMENT IS FINISHED WITH A GENEROUS RECROOM AREA, WARMED BY A GAS FIREPLACE.
THE BASEMENT WINDOWS ARE LARGE AND THE SPACE IS VERY BRIGHT. THE LAUNDRY ROOM IS LARGE WITH AN ATTACHED CRAWL SPACE FOR STORAGE. THERE IS A ULTRAVIOLET AND IRON FILTER SYSTEM FOR WATER TREATMENT.
ALL EQUIPMENT IS OWNED OUTRIGHT AND INCLUDED. CENTRAL AIR AND FORCED AIR GAS HEAT. NO RENTALS.
THE ROOF IS 8 YEARS OLD AND IN GREAT SHAPE. THE MOST EXPENSIVE ITEM, THE WINDOWS ARE IN GREAT SHAPE! THIS IS A CHANCE AT A GENERATIONAL PROPERTY AT A GREAT PRICE WITH THE POSSIBILITY OF A QUICK CLOSE.
Property summary
- MLS® number
- N13884494
- Property type
- Single Family
- Building type
- House
- Title
- Freehold
- Land size
- 150 x 200 FT
- Annual property taxes
- $4,247.00
- Parking
- 4 spaces · Attached Garage, Garage
- Days on market
- 3 days
Features & details
- Heating
- Forced air, Natural gas
- Cooling
- Central air conditioning
- Basement
- Finished, Full
- Appliances
- Washer, Refrigerator, Dishwasher, Stove, Dryer, Water Treatment, Window Coverings, Water Heater
- Exterior features
- Brick, Vinyl siding
- Lot features
- Backs on greenbelt, Conservation/green belt
- View
- View
What would this home cost you?
Based on the $849,900 asking price at a 5.00% example rate, semi-annual compounding.
Renanza Realty Inc. can represent you on this property — send an enquiry to arrange a private viewing.
Listing courtesy of ONE PERCENT REALTY LTD., BARRIE.
The listing data displayed here is provided in part by the Canadian Real Estate Association (CREA) through its Data Distribution Facility (DDF®) and is drawn from Boards and Associations across Canada. Information is deemed reliable but is not guaranteed accurate by CREA. The listings are held by brokerages other than Renanza Realty unless otherwise noted.
The trademarks REALTOR®, REALTORS® and the REALTOR® logo are controlled by CREA and identify real estate professionals who are members of CREA. The trademarks MLS®, Multiple Listing Service® and the associated logos identify professional services rendered by REALTOR® members of CREA to effect the purchase, sale and lease of real estate as part of a cooperative selling system.