
1232 W 26TH AVENUE
Vancouver, British Columbia
MLS® R3111847
$1,489,900
- Status
- Active
- Property type
- House
- MLS® number
- R3111847
- Bedrooms
- 3
- Bathrooms
- 3
- Year built
- 2024
 1 / 32
Listing description
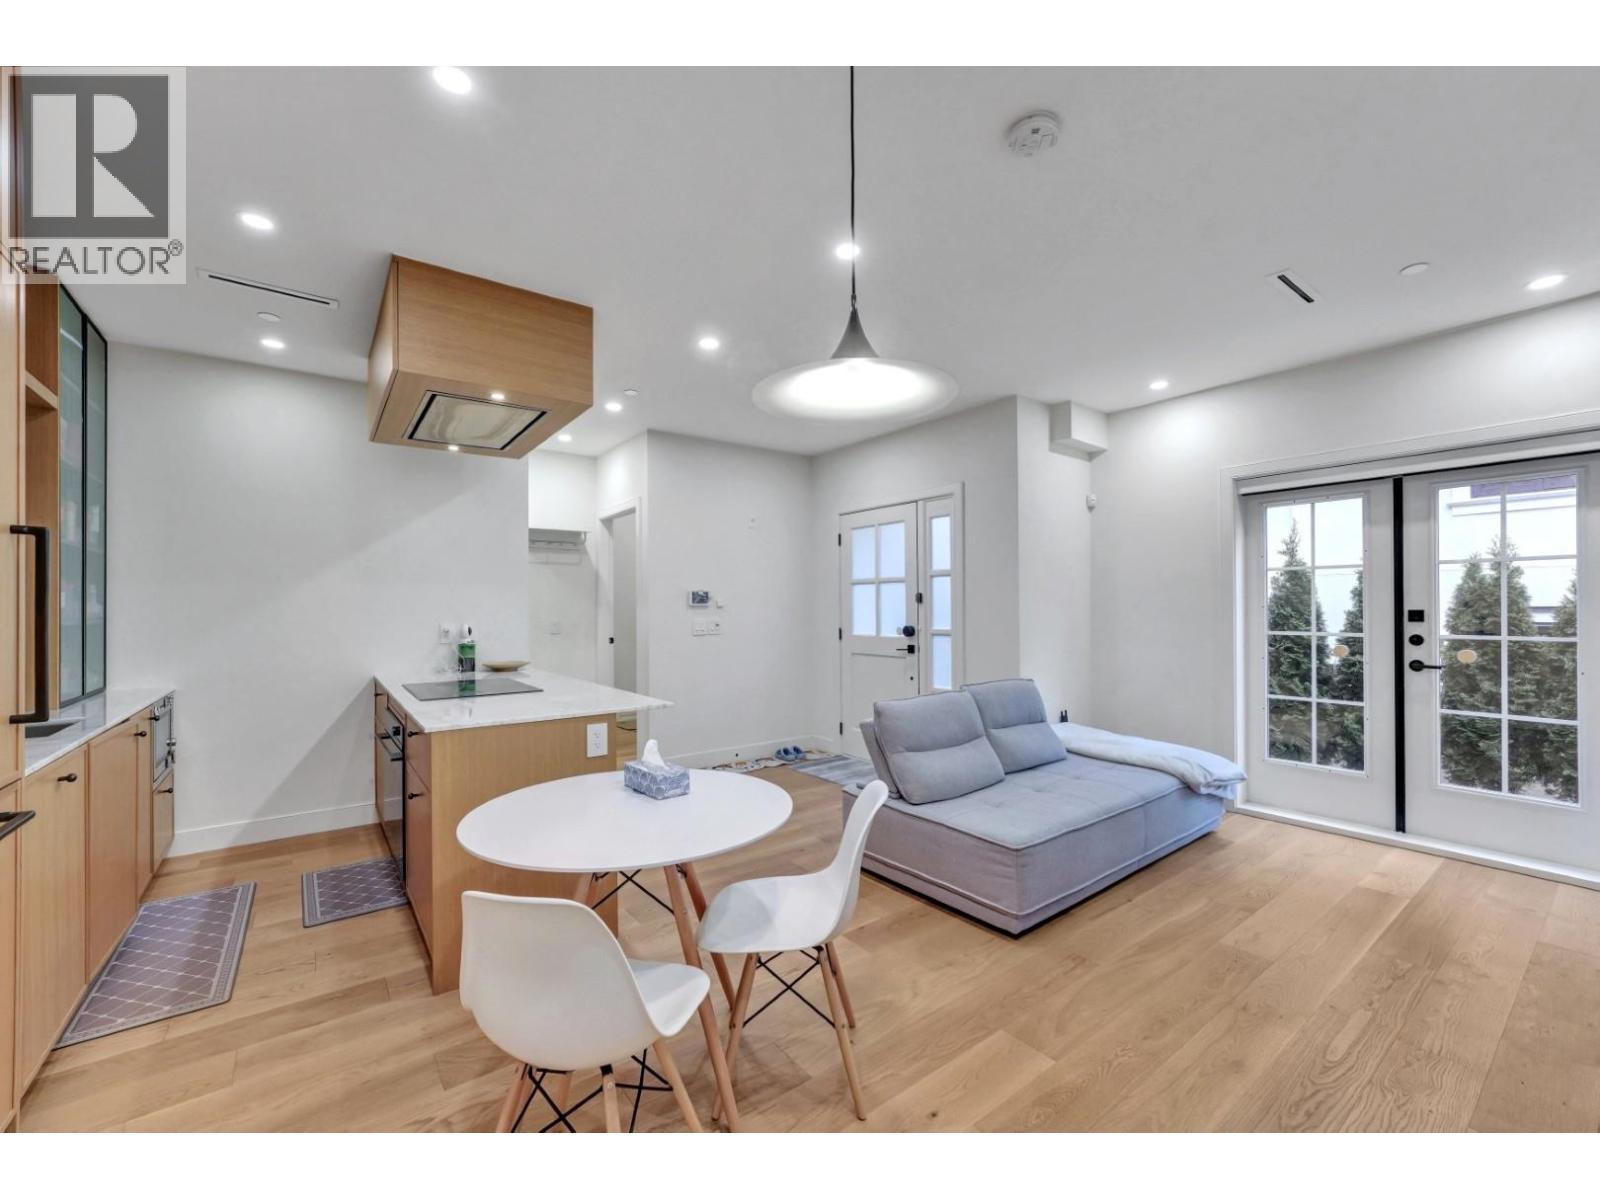
Wake up to natural light in this rare, true 3 bed + 3 bath two-level coach home with attached garage (flexible den) in prestigious Shaughnessy. Ideal for growing families or buyers moving from Yaletown or East Side townhomes, this 1,080 square ft home offers smart separation of living and sleeping areas. Set within Shaughnessy´s historic landscape, originally shaped by Frederick Todd and L.
E. Davick, designers of New York´s Central Park, it is steps to Devonshire Park and close to York House, top public schools, and BC Children´s Hospital. Enclosed garage, under-stair storage, 2 south-facing decks, radiant heat, AC, EV-ready parking, quartz counters, and spa-inspired baths complete the home.
High-efficiency boiler, roller blinds, full alarm.
Property summary
- MLS® number
- R3111847
- Property type
- Single Family
- Building type
- Row / Townhouse
- Square footage
- 1,080 sq ft
- Title
- Condo/Strata
- Land size
- 9375 square feet
- Built in
- 2024
- Annual property taxes
- $4,646.22
- Parking
- 1 space · Garage
- Days on market
- 146 days
Features & details
- Heating
- Radiant heat, Natural gas
- Cooling
- Air Conditioned
- Appliances
- All, Refrigerator
- Lot features
- Central location
- Community features
- Pets Allowed
- Architectural style
- 2 Level
- Strata fee
- $478.01 / Monthly
What would this home cost you?
Based on the $1,489,900 asking price at a 5.00% example rate, semi-annual compounding.
Renanza Realty Inc. can represent you on this property — send an enquiry to arrange a private viewing.
Listing courtesy of Royal LePage Westside Klein Group, Vancouver.
The listing data displayed here is provided in part by the Canadian Real Estate Association (CREA) through its Data Distribution Facility (DDF®) and is drawn from Boards and Associations across Canada. Information is deemed reliable but is not guaranteed accurate by CREA. The listings are held by brokerages other than Renanza Realty unless otherwise noted.
The trademarks REALTOR®, REALTORS® and the REALTOR® logo are controlled by CREA and identify real estate professionals who are members of CREA. The trademarks MLS®, Multiple Listing Service® and the associated logos identify professional services rendered by REALTOR® members of CREA to effect the purchase, sale and lease of real estate as part of a cooperative selling system.