
1231 Flint Ave
Langford, British Columbia
MLS® 1046806
$699,900
- Status
- Active
- Property type
- House
- MLS® number
- 1046806
- Bedrooms
- 3
- Bathrooms
- 3
- Year built
- 2019
 1 / 32
Listing description
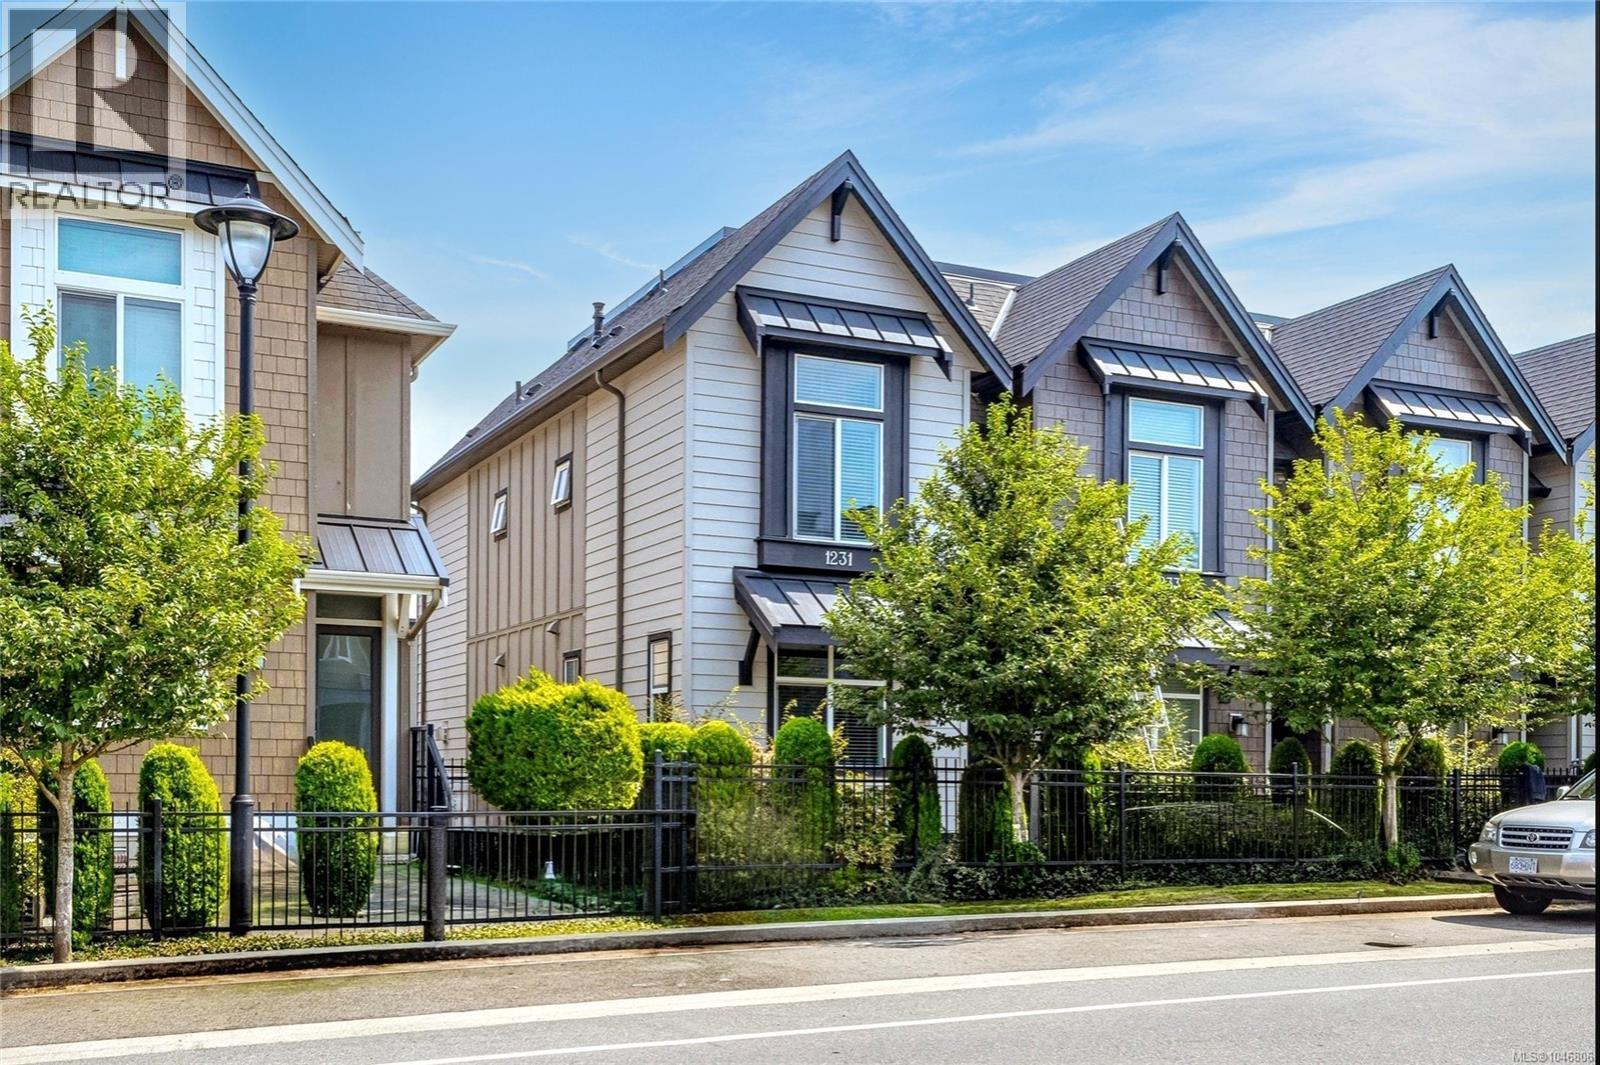
This beautiful 3 bedroom, 2. 5 bath END UNIT townhome is in ''as new'' condition with a bright, spacious layout & quality finishes throughout. The entrance has nice, fenced patio area, and the main floor features a cozy living room with adjoing sundeck, gas fireplace, dining area & gourmet kitchen with quartz counters, stainless appliances, gas stove, soft close cabinetry, tile backsplash and undercabinet lighting.
A powder room and generous third bedroom complete this level. Upstairs, the impressive primary bedroom features soaring 10' ceilings, walkthough closet and luxurious ensuite with heated floors. A spacious 2nd bedroom, 4 piece bath & laundry are conveniently located on this level.
Enjoy year round comfort & energy efficiency with a heat pump and hot water on demand. The oversized double tandem garage fits 2 vehicles with additional storage and room for a gym or workshop! Ideally located in Southpoint near shopping, trails, schools and easy highway access in both directions!
Property summary
- MLS® number
- 1046806
- Property type
- Single Family
- Building type
- Row / Townhouse
- Square footage
- 1,501 sq ft
- Title
- Condo/Strata
- Land size
- 1742 square feet
- Built in
- 2019
- Annual property taxes
- $3,746.54
- Parking
- 2 spaces
- Days on market
- 23 days
Features & details
- Heating
- Heat Pump, Baseboard heaters, Electric, Natural gas
- Cooling
- Air Conditioned
- Lot features
- Irregular lot size
- Community features
- Family Oriented, Pets Allowed
- Strata fee
- $289 / Monthly
What would this home cost you?
Based on the $699,900 asking price at a 5.00% example rate, semi-annual compounding.
Renanza Realty Inc. can represent you on this property — send an enquiry to arrange a private viewing.
Listing courtesy of Royal LePage Coast Capital - Chatterton, Victoria.
The listing data displayed here is provided in part by the Canadian Real Estate Association (CREA) through its Data Distribution Facility (DDF®) and is drawn from Boards and Associations across Canada. Information is deemed reliable but is not guaranteed accurate by CREA. The listings are held by brokerages other than Renanza Realty unless otherwise noted.
The trademarks REALTOR®, REALTORS® and the REALTOR® logo are controlled by CREA and identify real estate professionals who are members of CREA. The trademarks MLS®, Multiple Listing Service® and the associated logos identify professional services rendered by REALTOR® members of CREA to effect the purchase, sale and lease of real estate as part of a cooperative selling system.