
1230 VISTA HEIGHTS Drive
Ashcroft, British Columbia
MLS® 10375929
$499,000
- Status
- Active
- Property type
- House
- MLS® number
- 10375929
- Bedrooms
- 3
- Bathrooms
- 3
- Year built
- 1995
 1 / 49
Listing description
The main floor offers a practical and comfortable layout. The primary bedroom features hardwood flooring and a spacious ensuite with a Jacuzzi soaker tub, bidet, and skylight that brings in natural light. Hardwood continues through the living room, adding warmth and character, while tile flooring in the entry and kitchen provides durability and easy maintenance.
The kitchen includes a gas stove and plenty of workspace, opening naturally into the main living area. Two gas fireplaces add comfort and make the home feel inviting year round. Laundry is located on the main floor with direct access to the double car garage, making daily routines convenient.
There is also side access from the main level leading down to the walk out basement. The fully finished daylight basement offers impressive space with high ceilings and large windows that allow for plenty of natural light. Downstairs you will find a generous third bedroom with ample storage, along with a full four piece bathroom.
The layout provides excellent flexibility for guests, extended family, or potential suite use. Outside, the fully fenced yard offers privacy and automatic irrigation. A large covered deck captures sweeping 180 degree panoramic views, and the hot tub set inside a cedar gazebo creates a relaxing outdoor retreat.
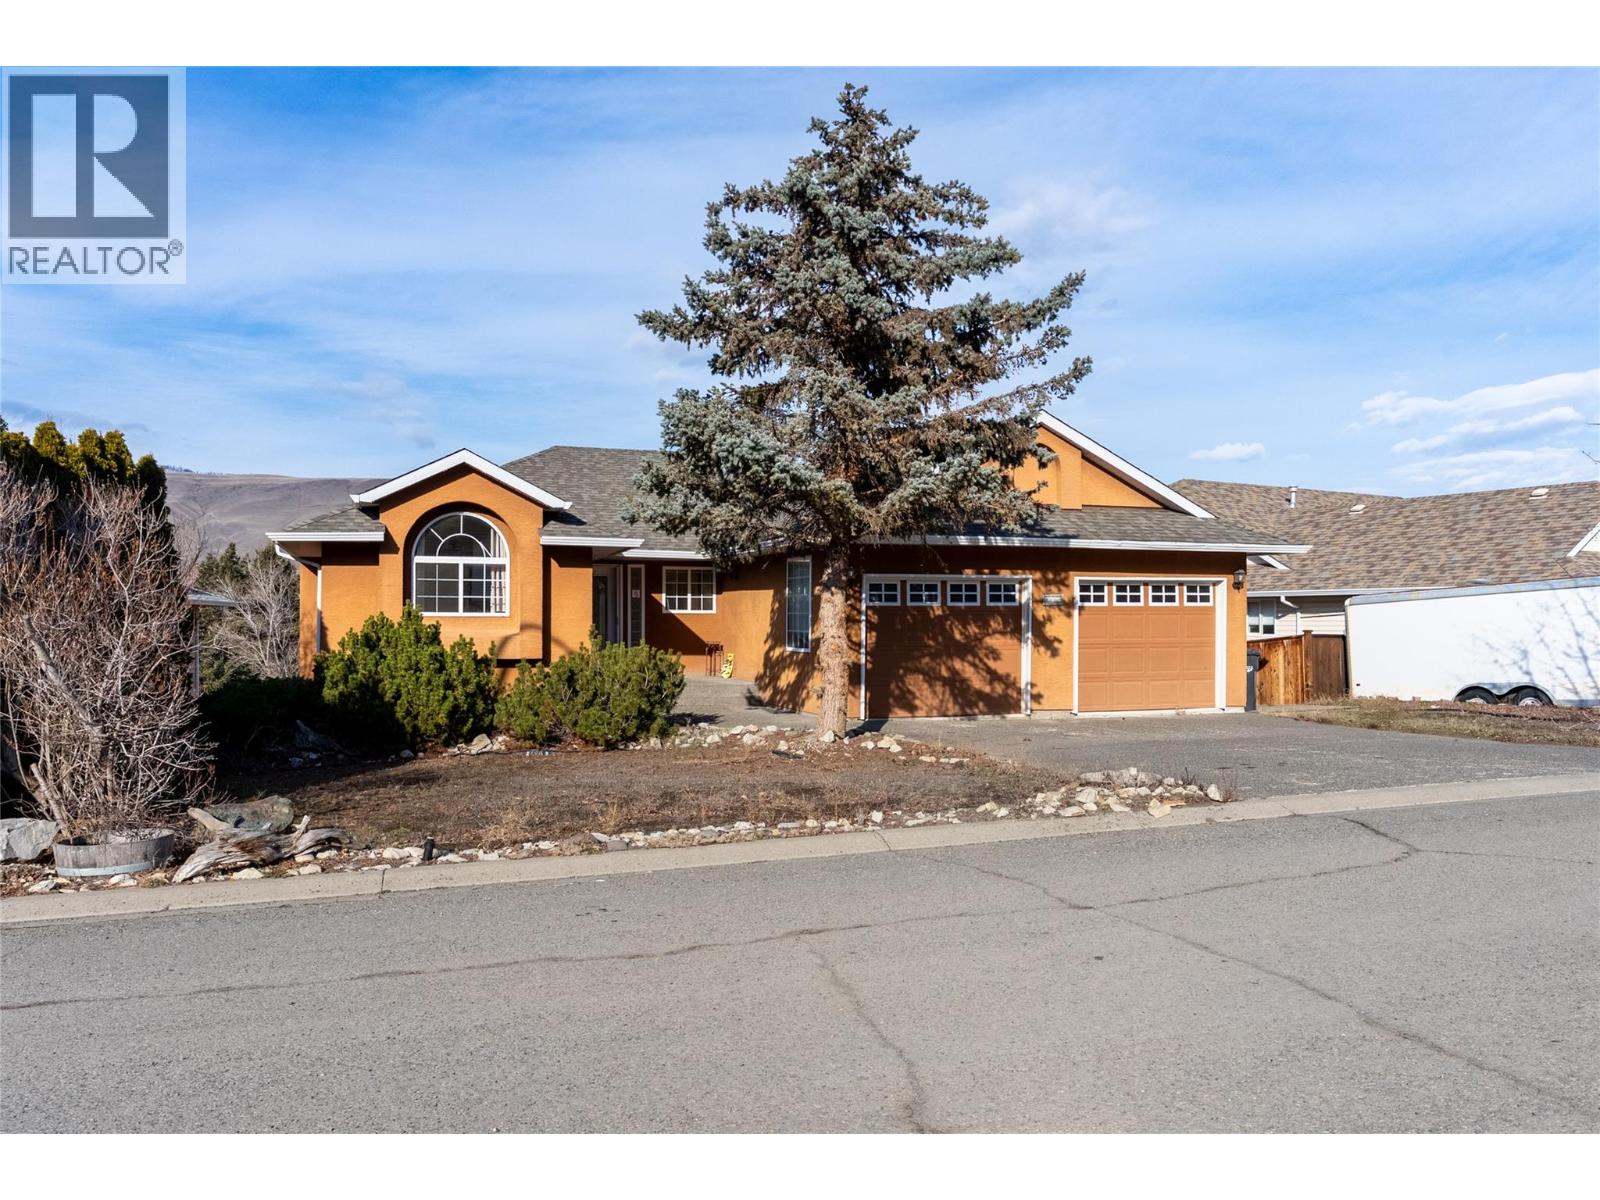
Located in Vista Heights Ashcroft, this level entry home with walk out basement, double car garage, panoramic views, and suite potential offers the space and features many buyers are looking for.
Property summary
- MLS® number
- 10375929
- Property type
- Single Family
- Building type
- House
- Square footage
- 2,329 sq ft
- Title
- Freehold
- Land size
- 0.18 acres
- Built in
- 1995
- Annual property taxes
- $3,824.00
- Parking
- 2 spaces · Attached Garage, RV, Additional Parking
- Days on market
- 194 days
Features & details
- Heating
- Forced air, See remarks
- Cooling
- Central air conditioning
- Basement
- Full
- Flooring
- Mixed Flooring
- Appliances
- Refrigerator, Dishwasher, Range, Humidifier, Washer & Dryer
- Exterior features
- Stucco
- Architectural style
- Bungalow
What would this home cost you?
Based on the $499,000 asking price at a 5.00% example rate, semi-annual compounding.
Renanza Realty Inc. can represent you on this property — send an enquiry to arrange a private viewing.
Listing courtesy of eXp Realty (Kamloops), Kamloops.
The listing data displayed here is provided in part by the Canadian Real Estate Association (CREA) through its Data Distribution Facility (DDF®) and is drawn from Boards and Associations across Canada. Information is deemed reliable but is not guaranteed accurate by CREA. The listings are held by brokerages other than Renanza Realty unless otherwise noted.
The trademarks REALTOR®, REALTORS® and the REALTOR® logo are controlled by CREA and identify real estate professionals who are members of CREA. The trademarks MLS®, Multiple Listing Service® and the associated logos identify professional services rendered by REALTOR® members of CREA to effect the purchase, sale and lease of real estate as part of a cooperative selling system.