
123 Stanmol Drive
Charlottetown, Prince Edward Island
MLS® 202622912
$599,900
- Status
- Active
- Property type
- House
- MLS® number
- 202622912
- Bedrooms
- 3
- Bathrooms
- 3
- Year built
- —
 1 / 8
1 / 8Listing description
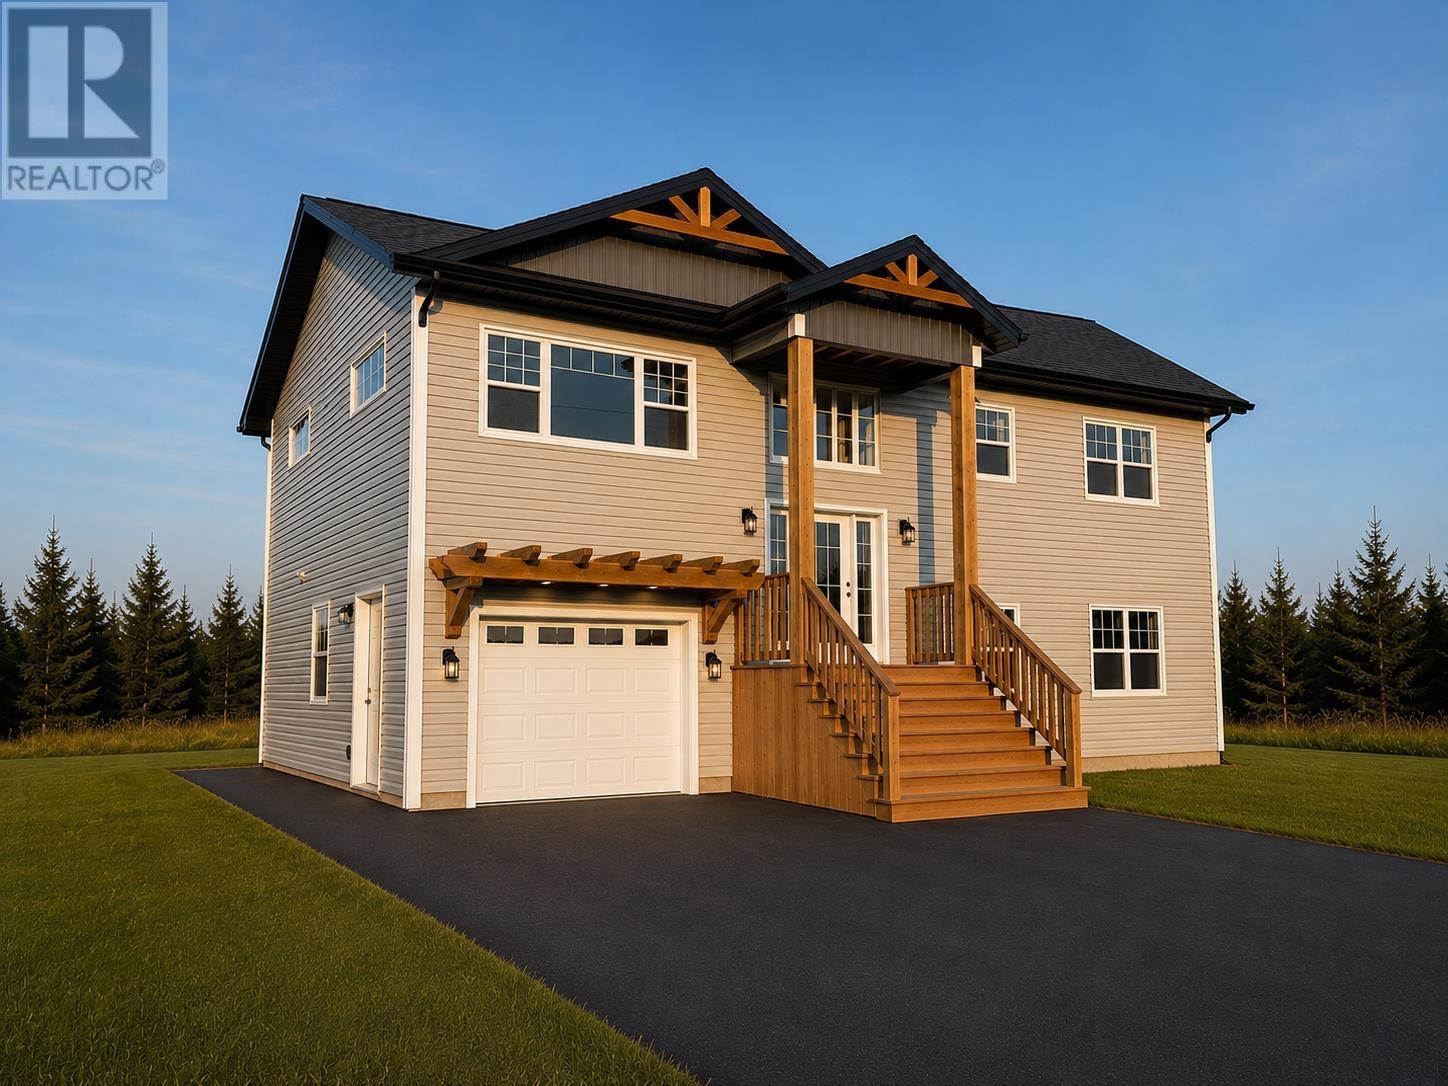
Welcome to 123 Stanmol Drive, a beautifully designed split-entry home offering the perfect blend of modern living, functionality, and income potential. Situated in one of Charlottetown's newest and most desirable neighbourhoods, this thoughtfully planned residence features approximately 1,815 square feet of finished living space, including a self-contained lower-level in-law suite. The bright and spacious main level boasts an open-concept kitchen, dining, and living area that is ideal for entertaining and everyday family life.
The kitchen features a large center island, ample cabinetry, and seamless flow into the living space, while patio doors lead to a generous rear deck, perfect for summer gatherings. The main floor also includes a spacious primary bedroom complete with a walk-in closet and private ensuite, a second bedroom, and an additional full bathroom. For added convenience, the main residence also features its own dedicated laundry area.
The lower level offers incredible versatility with a beautifully designed one-bedroom in-law suite featuring its own kitchen, dining and living area, full bathroom, separate entrance with a private patio, and its own self-contained laundry facilities, making it ideal for extended family, guests, or generating rental income. The lower level also includes an attached single garage and additional utility and storage space. Thoughtfully designed with comfort and efficiency in mind, this home offers modern finishes, an attractive exterior, and a layout that accommodates a variety of lifestyles.
Whether you're looking for a family home with room to grow or an opportunity to offset your mortgage with rental income, this property truly has it all. House is currently under construction and set to be completed by the send of September. Picture displayed is a 3-D rendering, actually finishes may vary.
Property summary
- MLS® number
- 202622912
- Property type
- Single Family
- Building type
- House
- Title
- Freehold
- Land size
- 0.27 acres
- Parking
- Attached Garage, Heated Garage
- Days on market
- 5 days
Features & details
- Heating
- Baseboard heaters, Electric, Wall Mounted Heat Pump
- Cooling
- Air exchanger
- Flooring
- Tile, Vinyl
- Appliances
- Washer, Dishwasher, Stove, Dryer
- Exterior features
- Vinyl
- Lot features
- Paved driveway
- Community features
- School Bus, Recreational Facilities
What would this home cost you?
Based on the $599,900 asking price at a 5.00% example rate, semi-annual compounding.
Renanza Realty Inc. can represent you on this property — send an enquiry to arrange a private viewing.
Listing courtesy of RE/MAX CHARLOTTETOWN REALTY, CHARLOTTETOWN.
The listing data displayed here is provided in part by the Canadian Real Estate Association (CREA) through its Data Distribution Facility (DDF®) and is drawn from Boards and Associations across Canada. Information is deemed reliable but is not guaranteed accurate by CREA. The listings are held by brokerages other than Renanza Realty unless otherwise noted.
The trademarks REALTOR®, REALTORS® and the REALTOR® logo are controlled by CREA and identify real estate professionals who are members of CREA. The trademarks MLS®, Multiple Listing Service® and the associated logos identify professional services rendered by REALTOR® members of CREA to effect the purchase, sale and lease of real estate as part of a cooperative selling system.