
123 SEATON STREET
Toronto (Moss Park), Ontario
MLS® C13786228
$1,439,000
- Status
- Active
- Property type
- Multi-family
- MLS® number
- C13786228
- Bedrooms
- 5
- Bathrooms
- 4
- Year built
- —
 1 / 41
Listing description
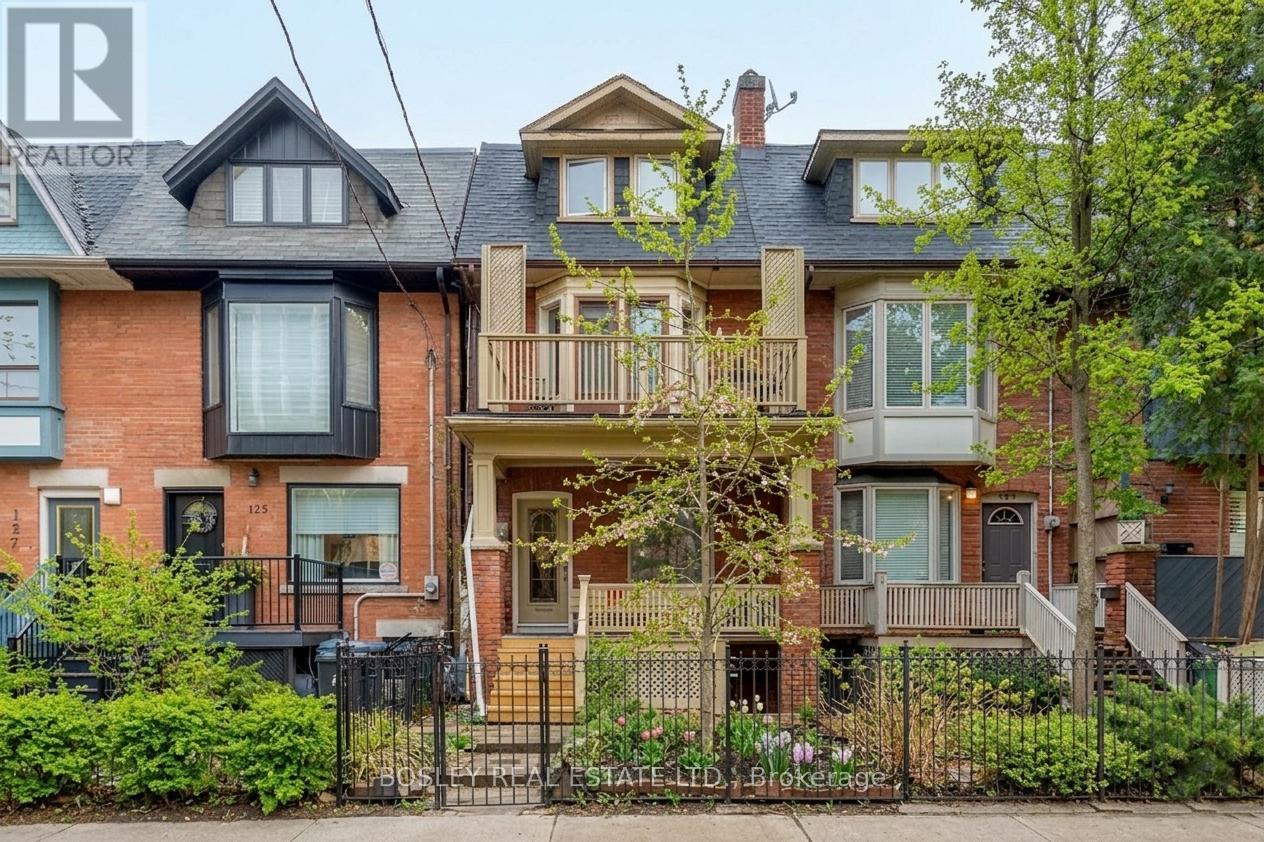
Welcome To 123 Seaton St! An Exceptional Turn Key Investment Opportunity In The Heart Of Cabbagetown, This Fully Tenanted And Extensively Renovated 3 Unit Property Generates Over $99,996 In Gross Annual Rental Income And Delivers An Impressive 5. 8% Cap Rate.
With Major Capital Work Completed, Separate Hydro Meters And Quality Tenants In Place, This Is A Rare Opportunity Offering Both Immediate Cash Flow And Long-Term Appreciation Potential. Set On A Charming, Tree Lined One-Way Street, The Property Features Exposed Brick, Hardwood Floors, Quartz Countertops, Stainless Steel Appliances And Ensuite Laundry In Every Unit. The Spacious Upper 3 Bedroom, 2 Bath Suite Offers Two Private Decks, Skylights, An Open-Concept Layout And Feature Fireplace, While The Main Floor And Basement 1 Bedroom Units Each Offer Private Outdoor Space.
A Classic Brick Facade, Covered Porch, Front Garden And Rear Laneway Parking For Two Cars Complete The Package. Cabbagetown Is Benefiting From Substantial New Investment, Including The Future Ontario Line And Significant Residential Development Nearby. Steps From Cafes, Transit And Parks, This Is An Exceptional Opportunity To Acquire A High Demand Cabbagetown Income Property With Strong Fundamentals, Built In Value And Compelling Future Upside.
Property summary
- MLS® number
- C13786228
- Property type
- Multi-family
- Building type
- Duplex
- Land size
- 16.9 x 95 FT
- Annual property taxes
- $6,417.28
- Parking
- 2 spaces · No Garage
- Days on market
- 1 day
Features & details
- Heating
- Radiant heat, Natural gas
- Cooling
- Wall unit
- Basement
- Apartment in basement, N/A
- Flooring
- Hardwood
- Appliances
- Water Heater
- Exterior features
- Brick
- Lot features
- Lane, Carpet Free
What would this home cost you?
Based on the $1,439,000 asking price at a 5.00% example rate, semi-annual compounding.
Renanza Realty Inc. can represent you on this property — send an enquiry to arrange a private viewing.
Listing courtesy of BOSLEY REAL ESTATE LTD., TORONTO.
The listing data displayed here is provided in part by the Canadian Real Estate Association (CREA) through its Data Distribution Facility (DDF®) and is drawn from Boards and Associations across Canada. Information is deemed reliable but is not guaranteed accurate by CREA. The listings are held by brokerages other than Renanza Realty unless otherwise noted.
The trademarks REALTOR®, REALTORS® and the REALTOR® logo are controlled by CREA and identify real estate professionals who are members of CREA. The trademarks MLS®, Multiple Listing Service® and the associated logos identify professional services rendered by REALTOR® members of CREA to effect the purchase, sale and lease of real estate as part of a cooperative selling system.