
123 Marquis Lane SE
Calgary, Alberta
MLS® A2342593
$399,900
- Status
- Active
- Property type
- House
- MLS® number
- A2342593
- Bedrooms
- 2
- Bathrooms
- 3
- Year built
- 2013
 1 / 43
Listing description
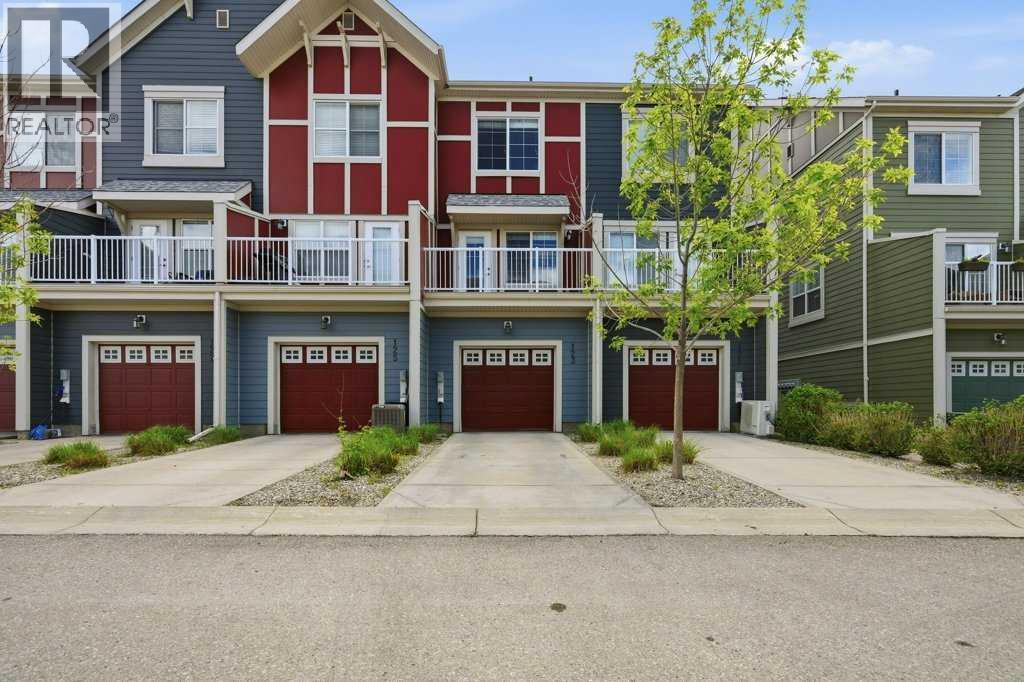
With fresh paint and brand-new carpet, this move-in-ready 2 bedroom + den townhome is located in the sought-after lake community of Mahogany. Upgraded engineered hardwood flooring, an attached heated garage, full driveway, and rough-in for central air conditioning add to the home’s comfort and convenience. The entry level features a bright and versatile flex room, ideal for a home office, gym, playroom, hobby space, or additional storage.
A convenient mudroom and direct garage access complete this level. Upstairs, the main living area is bright and open, with large windows and a functional kitchen featuring ample cabinetry, a peninsula with breakfast bar, and a comfortable dining area. The spacious living room opens onto a private balcony with a BBQ gas line, perfect for relaxing or entertaining.
The upper level offers two generously sized bedrooms, each with its own private ensuite bathroom, along with convenient upper-floor laundry. Thoughtfully designed across three levels, the home provides an excellent balance of comfortable living space, privacy, and everyday functionality. Located in Ebony Townhomes, the property offers convenient access in and out of Mahogany while remaining close to pathways, parks, playgrounds, shopping, restaurants, the Mahogany Beach Club, Seton, South Health Campus, Deerfoot Trail, and Stoney Trail.
With thoughtful upgrades and a flexible layout, this is an excellent opportunity to own a townhome with low condo fees in one of Calgary’s most desirable lake communities.
Property summary
- MLS® number
- A2342593
- Property type
- Single Family
- Building type
- Row / Townhouse
- Square footage
- 1,429 sq ft
- Title
- Condo/Strata
- Built in
- 2013
- Annual property taxes
- $3,238.00
- Parking
- 2 spaces · Attached Garage
- Days on market
- 13 days
Features & details
- Heating
- Forced air
- Cooling
- None
- Basement
- None
- Flooring
- Tile, Hardwood, Carpeted
- Appliances
- Refrigerator, Dishwasher, Stove, Microwave Range Hood Combo, Window Coverings, Washer & Dryer
- Exterior features
- Composite Siding
- Lot features
- Back lane, PVC window, No Animal Home, No Smoking Home, Parking
- Community features
- Lake Privileges, Pets Allowed, Fishing, Pets Allowed With Restrictions
- Maintenance fee
- $293.6 / Monthly
What would this home cost you?
Based on the $399,900 asking price at a 5.00% example rate, semi-annual compounding.
Renanza Realty Inc. can represent you on this property — send an enquiry to arrange a private viewing.
Listing courtesy of 2% Realty, CALGARY.
The listing data displayed here is provided in part by the Canadian Real Estate Association (CREA) through its Data Distribution Facility (DDF®) and is drawn from Boards and Associations across Canada. Information is deemed reliable but is not guaranteed accurate by CREA. The listings are held by brokerages other than Renanza Realty unless otherwise noted.
The trademarks REALTOR®, REALTORS® and the REALTOR® logo are controlled by CREA and identify real estate professionals who are members of CREA. The trademarks MLS®, Multiple Listing Service® and the associated logos identify professional services rendered by REALTOR® members of CREA to effect the purchase, sale and lease of real estate as part of a cooperative selling system.