
123 HARD ISLAND ROAD
Athens, Ontario
MLS® X13730320
$750,000
- Status
- Active
- Property type
- House
- MLS® number
- X13730320
- Bedrooms
- 4
- Bathrooms
- 3
- Year built
- —
 1 / 45
Listing description
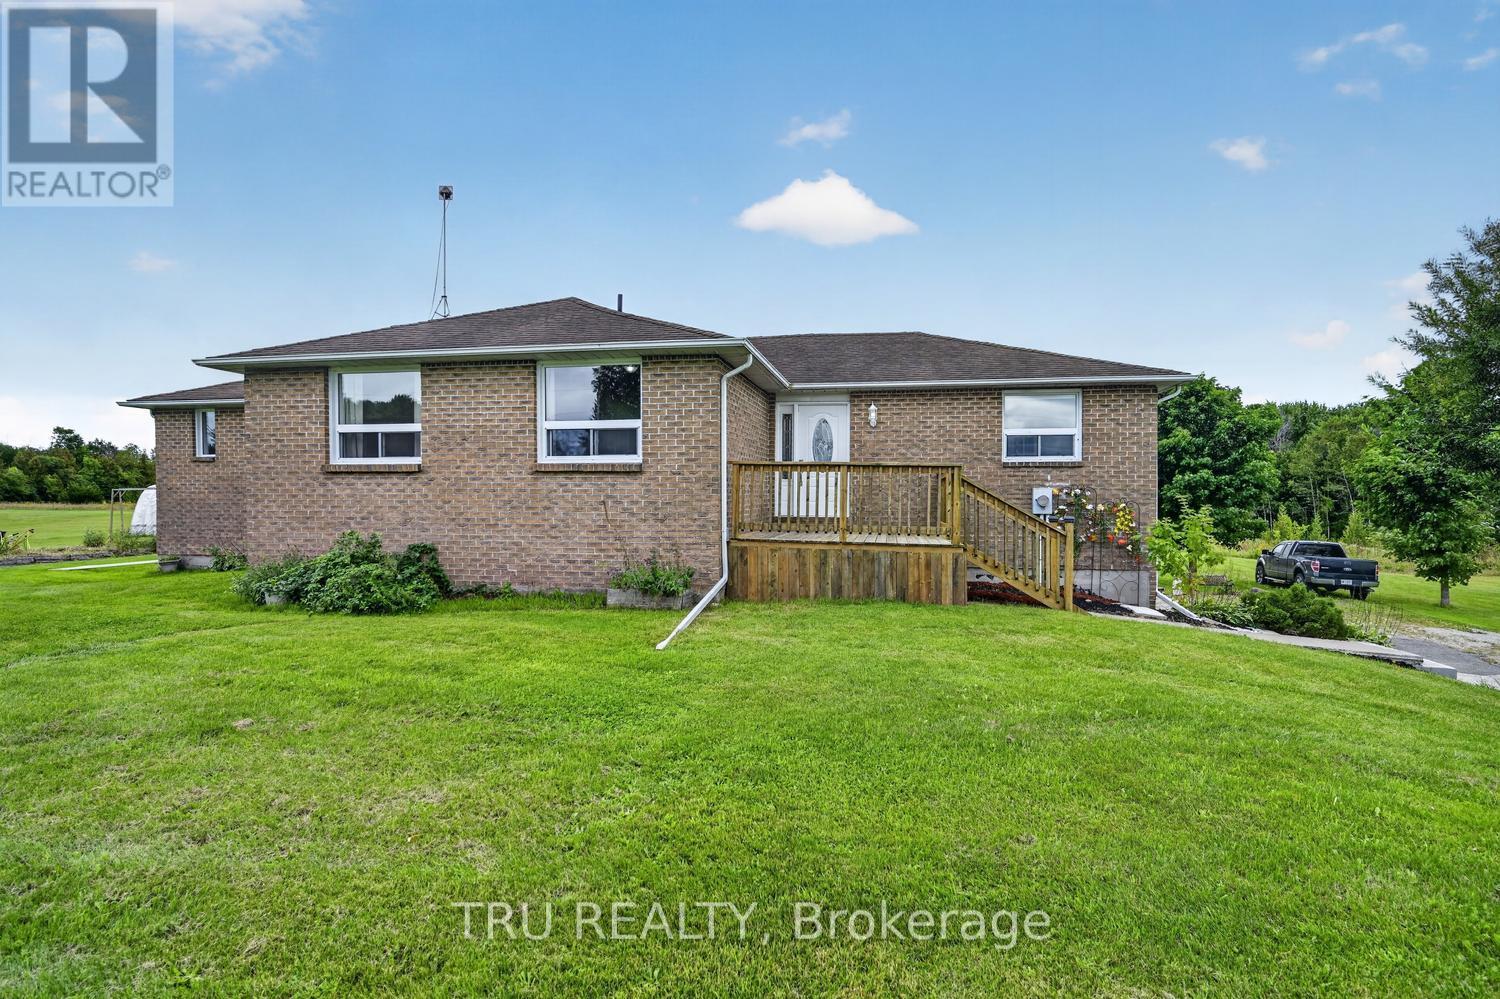
Welcome to 123 Hard Island Road in Athens - a spacious all-brick home offering a great combination of comfort, functionality and plenty of room for the whole family. The main level features an updated kitchen with a large center island, opening into the dining area and creating a bright, open-concept space ideal for everyday living and entertaining. Hardwood flooring in the bedrooms and main living areas, along with tile flooring in the bathrooms, adds to the home's clean and inviting feel.
A convenient main-floor half bath and laundry area add to the functionality of the home. The primary bedroom offers its own private ensuite and walk-in closet, while Bedrooms 2 and 3 share a convenient Jack-and-Jill bathroom. Downstairs, the large, finished basement provides plenty of additional living space with a spacious recreation room complete with a pellet stove and pool table - perfect for family nights and entertaining.
The lower level also includes a fourth bedroom or home office, offering flexible space to suit your needs, along with loads of additional storage space. Car enthusiasts, hobbyists or anyone needing extra storage will appreciate the attached double-car garage, plus an additional detached double garage, providing plenty of room for vehicles, recreational toys, a workshop and more. All of this is located just minutes from the Village of Athens and beautiful Charleston Lake.
Athens offers the convenience of local shopping, a medical center, elementary and secondary schools, along with great recreational amenities including arenas, parks, baseball diamonds and soccer fields. Enjoy the space and privacy of country living while still being just minutes from the everyday conveniences and community amenities of Athens.
Property summary
- MLS® number
- X13730320
- Property type
- Single Family
- Building type
- House
- Title
- Freehold
- Land size
- 276 x 885.4 FT
- Annual property taxes
- $3,089.33
- Parking
- 12 spaces · Attached Garage, Garage
- Days on market
- 11 days
Features & details
- Heating
- Forced air, Propane
- Cooling
- Central air conditioning
- Basement
- Finished, N/A
- Appliances
- Washer, Refrigerator, Water softener, Central Vacuum, Stove, Dryer, Freezer, Window Coverings, Garage door opener, Garage door opener remote(s)
- Exterior features
- Brick
- Pool
- Above ground pool
- Architectural style
- Raised bungalow
What would this home cost you?
Based on the $750,000 asking price at a 5.00% example rate, semi-annual compounding.
Renanza Realty Inc. can represent you on this property — send an enquiry to arrange a private viewing.
Listing courtesy of TRU REALTY, OTTAWA.
The listing data displayed here is provided in part by the Canadian Real Estate Association (CREA) through its Data Distribution Facility (DDF®) and is drawn from Boards and Associations across Canada. Information is deemed reliable but is not guaranteed accurate by CREA. The listings are held by brokerages other than Renanza Realty unless otherwise noted.
The trademarks REALTOR®, REALTORS® and the REALTOR® logo are controlled by CREA and identify real estate professionals who are members of CREA. The trademarks MLS®, Multiple Listing Service® and the associated logos identify professional services rendered by REALTOR® members of CREA to effect the purchase, sale and lease of real estate as part of a cooperative selling system.