
123 Elgin Meadows Way SE
Calgary, Alberta
MLS® A2354533
$589,000
- Status
- Active
- Property type
- House
- MLS® number
- A2354533
- Bedrooms
- 3
- Bathrooms
- 3
- Year built
- 2010
 1 / 44
Listing description
Beautiful spaces inside and out! Welcome to this thoughtfully updated 3-bedroom, 2. 5-bathroom home in the Elgin area of McKenzie Towne, where a gorgeous interior, generous floor plan and inviting backyard create a wonderful setting for family life.
Offering over 2,050 sq. ft. above grade, the home welcomes you with 9-foot ceilings, abundant natural light, fresh paint, updated lighting and updated living room flooring.
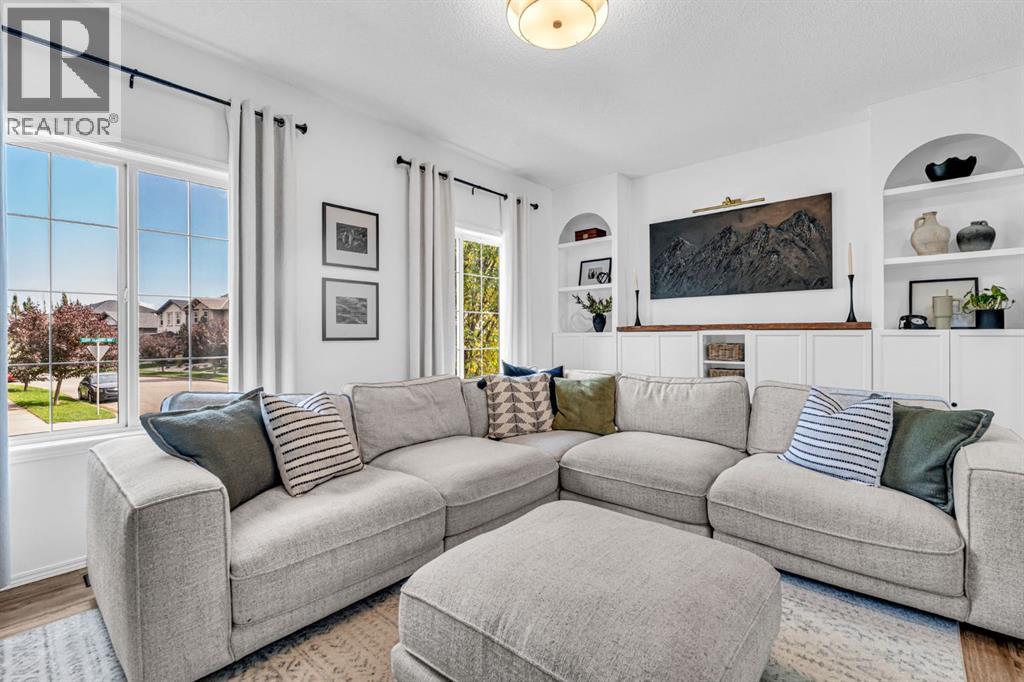
The living room is a standout, featuring a cozy gas fireplace with an upgraded surround and beautiful built-in cabinetry. It is an inviting space to gather with friends or settle in for a quiet evening. The open-concept kitchen features an island, pantry and newer appliances, with easy flow into the generous dining area.
Whether hosting a holiday dinner or enjoying everyday meals, there is plenty of room to bring everyone together. A separate main-floor flex room provides space for a home office, playroom or reading retreat, while main-floor laundry with updated cabinetry and a powder room add convenience. Upstairs, the large bonus room offers another comfortable gathering space for movie nights, games or relaxing.
The spacious primary bedroom accommodates a king-sized bedroom suite and includes a walk-in closet and a 5-piece ensuite with dual sinks and a soaking tub. Two additional bedrooms and a full bathroom complete the upper level. The large, beautifully landscaped backyard is a highlight of this home.
Fully fenced and thoughtfully arranged for outdoor enjoyment, it offers room to play, garden and unwind. The oversized deck extends your living space outdoors, creating a wonderful setting for summer barbecues, outdoor dining and morning coffee. A storage shed adds practicality, while rear-lane access offers potential for a future detached garage, subject to municipal approvals.
The unfinished basement provides abundant storage and future development potential, with a large room already framed and electrical wiring in place. Additional improvements include updated doors and exterior enhancements. Close to parks, pathways, playgrounds, schools, shopping and restaurants, this beautifully presented home offers the space, flexibility and outdoor lifestyle your family can enjoy for years to come
Property summary
- MLS® number
- A2354533
- Property type
- Single Family
- Building type
- House
- Square footage
- 2,052 sq ft
- Title
- Freehold
- Land size
- 353 square meters
- Built in
- 2010
- Annual property taxes
- $4,392.00
- Parking
- Other
- Days on market
- 12 days
Features & details
- Heating
- Forced air
- Cooling
- None
- Basement
- Unfinished, Full
- Flooring
- Carpeted, Ceramic Tile, Vinyl Plank
- Appliances
- Washer, Refrigerator, Dishwasher, Stove, Dryer, Microwave Range Hood Combo
- Exterior features
- Stucco, Vinyl siding
- Lot features
- Back lane, Parking
What would this home cost you?
Based on the $589,000 asking price at a 5.00% example rate, semi-annual compounding.
Renanza Realty Inc. can represent you on this property — send an enquiry to arrange a private viewing.
Listing courtesy of CIR Realty, CALGARY.
The listing data displayed here is provided in part by the Canadian Real Estate Association (CREA) through its Data Distribution Facility (DDF®) and is drawn from Boards and Associations across Canada. Information is deemed reliable but is not guaranteed accurate by CREA. The listings are held by brokerages other than Renanza Realty unless otherwise noted.
The trademarks REALTOR®, REALTORS® and the REALTOR® logo are controlled by CREA and identify real estate professionals who are members of CREA. The trademarks MLS®, Multiple Listing Service® and the associated logos identify professional services rendered by REALTOR® members of CREA to effect the purchase, sale and lease of real estate as part of a cooperative selling system.