
123 - 326 CARLAW AVENUE
Toronto (South Riverdale), Ontario
MLS® E13415354
$1,749,000
- Status
- Active
- Property type
- House
- MLS® number
- E13415354
- Bedrooms
- 4
- Bathrooms
- 2
- Year built
- —
 1 / 44
Listing description
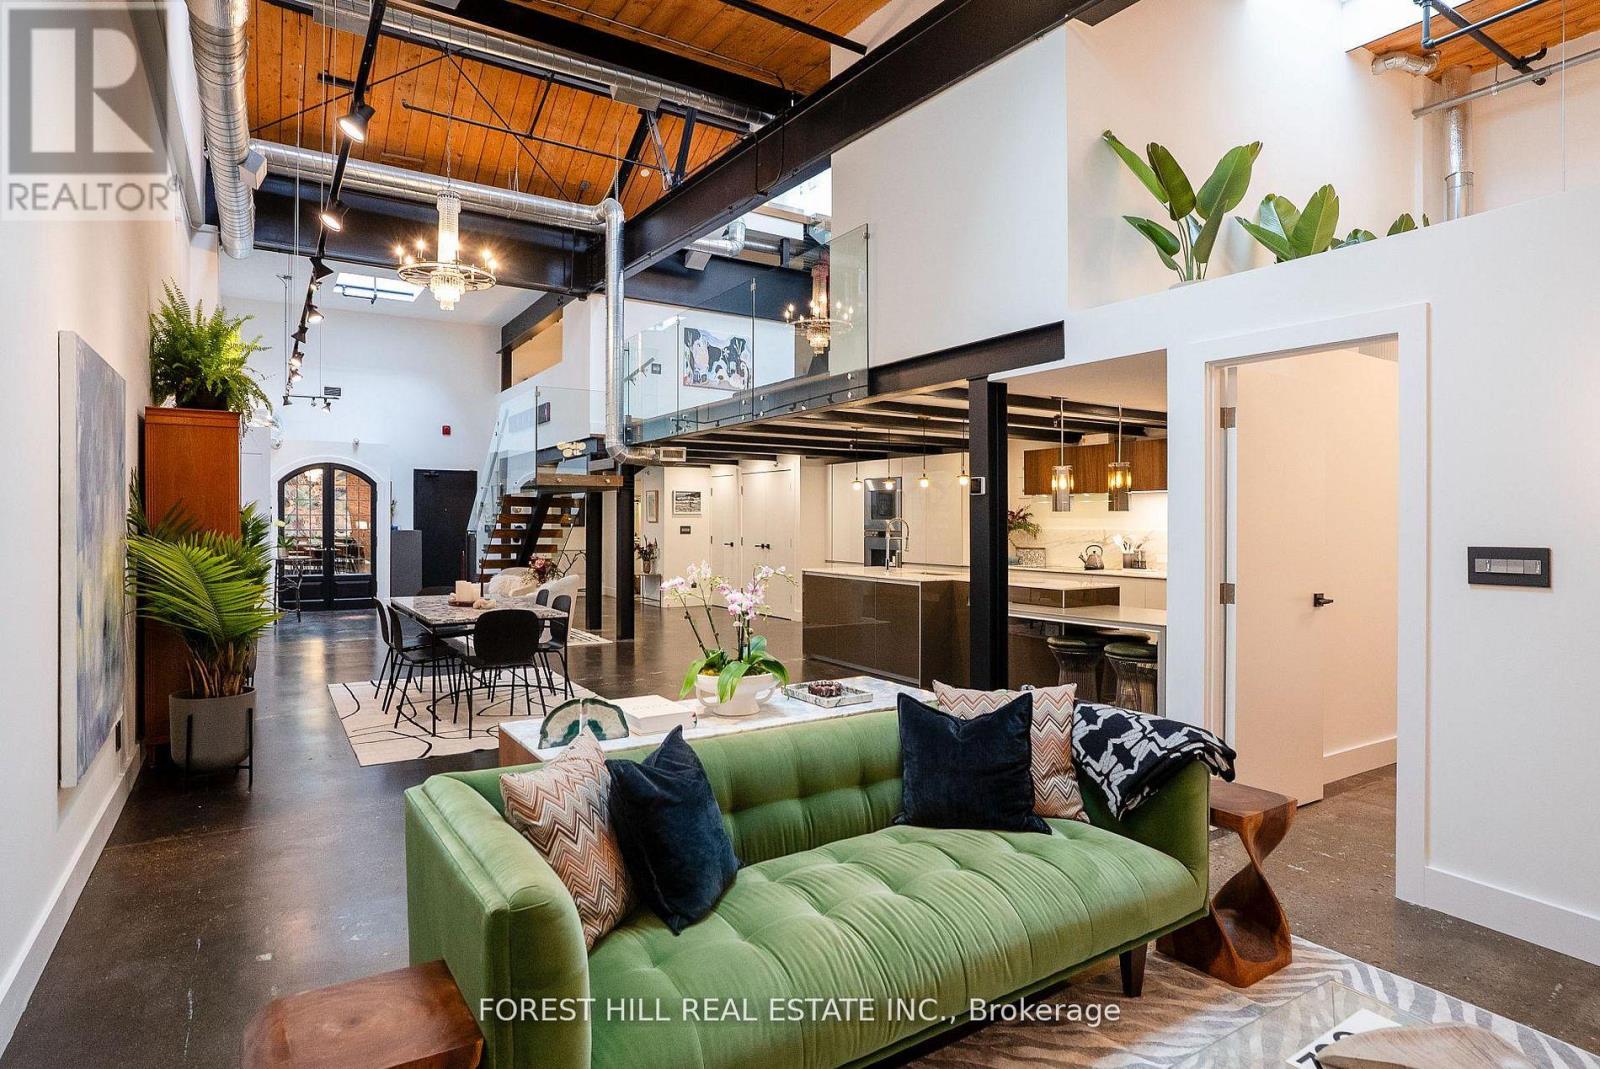
Welcome to The Gallery, a rare three-level designer loft offering over 2,500 sq. ft of interior space and a 375 sq ft rooftop terrace. This residence embodies refined urban sophistication with 26-foot ceilings, exposed brick, polished concrete floors, and gallery lighting.
The Ernestomed a kitchen, with more than $150,000 in upgrades, features Gaggenau and Miele appliances, Calacatta marble, a bar sink and wine fridge. The main level showcases a Kelly Wearstler marble mosaic bathroom, combining artful design with luxurious finishes. A floating oak staircase leads to the mezzanine primary suite with herringbone floors, double sinks, and a marble walk-in shower.
The private rooftop retreat offers high-end composite decking, multiple seating areas, and a custom dining table suspended over a skylight. Set in the heart of Leslieville, just one block from the new Ontario Line subway, The Gallery defines contemporary Toronto living.
Property summary
- MLS® number
- E13415354
- Property type
- Single Family
- Building type
- Apartment
- Title
- Condo/Strata
- Annual property taxes
- $10,524.00
- Parking
- 1 space · Garage, Underground
- Days on market
- 82 days
Features & details
- Heating
- Radiant heat, Other
- Cooling
- Central air conditioning
- Basement
- None
- Flooring
- Concrete, Hardwood, Marble
- Appliances
- Washer, Refrigerator, Dishwasher, Wine Fridge, Range, Oven, Dryer, Cooktop, Oven - Built-In
- Exterior features
- Brick, Aluminum siding
- Lot features
- Conservation/green belt, In suite Laundry
- Community features
- Pets Allowed With Restrictions
- Architectural style
- Loft
- Maintenance fee
- $1,353.52 / Monthly
What would this home cost you?
Based on the $1,749,000 asking price at a 5.00% example rate, semi-annual compounding.
Renanza Realty Inc. can represent you on this property — send an enquiry to arrange a private viewing.
Listing courtesy of FOREST HILL REAL ESTATE INC., TORONTO.
The listing data displayed here is provided in part by the Canadian Real Estate Association (CREA) through its Data Distribution Facility (DDF®) and is drawn from Boards and Associations across Canada. Information is deemed reliable but is not guaranteed accurate by CREA. The listings are held by brokerages other than Renanza Realty unless otherwise noted.
The trademarks REALTOR®, REALTORS® and the REALTOR® logo are controlled by CREA and identify real estate professionals who are members of CREA. The trademarks MLS®, Multiple Listing Service® and the associated logos identify professional services rendered by REALTOR® members of CREA to effect the purchase, sale and lease of real estate as part of a cooperative selling system.