
123 3 Avenue E
Bow Island, Alberta
MLS® A2346386
$380,000
- Status
- Active
- Property type
- House
- MLS® number
- A2346386
- Bedrooms
- 4
- Bathrooms
- 2
- Year built
- 1965
 1 / 36
Listing description
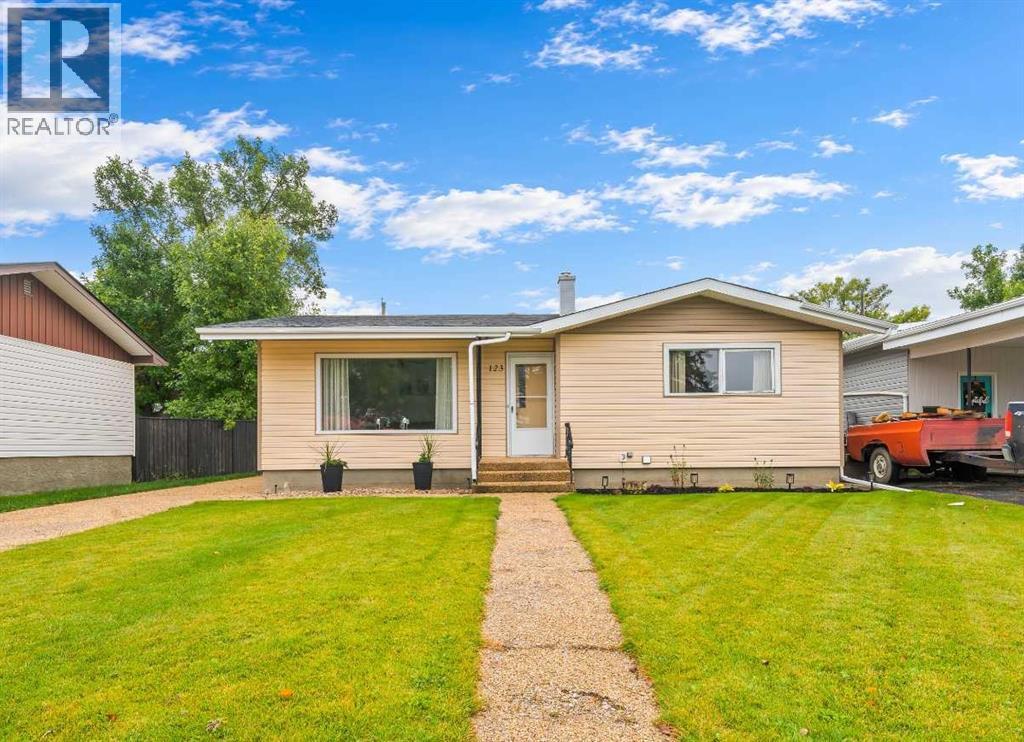
Welcome to this well-located 1049 sq. ft. bungalow in the Town of Bow Island!
This 1965 home offers a practical layout with two bedrooms on the main floor and two additional bedrooms downstairs, along with an updated bathroom on each level. The kitchen features the original cabinetry, which has been exceptionally well maintained and remains in amazing condition, offering plenty of storage space. The basement has recently been finished, providing additional living space for a family room, recreation area, office or whatever best suits your needs.
The main floor features convenient laundry, with the option to have laundry facilities in the basement as well. Outside, you'll appreciate the 24 x 22 detached garage, offering plenty of room for parking, storage or a workshop. The backyard also features a covered patio area, creating a comfortable spot to enjoy the outdoors.
Location is a real highlight, with shopping and amenities uptown, the arena and schools all conveniently close by. Whether you're a first-time buyer, growing family or looking for a home with plenty of useable space, this Bow Island bungalow is worth a look!
Property summary
- MLS® number
- A2346386
- Property type
- Single Family
- Building type
- House
- Square footage
- 1,049 sq ft
- Title
- Freehold
- Land size
- 580.04 square meters
- Built in
- 1965
- Annual property taxes
- $2,432.00
- Parking
- 4 spaces · Detached Garage, Other
- Days on market
- 10 days
Features & details
- Heating
- Forced air
- Cooling
- See Remarks
- Basement
- Finished, Full
- Flooring
- Laminate, Carpeted
- Appliances
- Refrigerator, Dishwasher, Stove, Washer & Dryer
- Exterior features
- Concrete
- Lot features
- Back lane
- Architectural style
- Bungalow
What would this home cost you?
Based on the $380,000 asking price at a 5.00% example rate, semi-annual compounding.
Renanza Realty Inc. can represent you on this property — send an enquiry to arrange a private viewing.
Listing courtesy of RE/MAX MEDALTA REAL ESTATE, MEDICINE HAT.
The listing data displayed here is provided in part by the Canadian Real Estate Association (CREA) through its Data Distribution Facility (DDF®) and is drawn from Boards and Associations across Canada. Information is deemed reliable but is not guaranteed accurate by CREA. The listings are held by brokerages other than Renanza Realty unless otherwise noted.
The trademarks REALTOR®, REALTORS® and the REALTOR® logo are controlled by CREA and identify real estate professionals who are members of CREA. The trademarks MLS®, Multiple Listing Service® and the associated logos identify professional services rendered by REALTOR® members of CREA to effect the purchase, sale and lease of real estate as part of a cooperative selling system.