
123 - 1292 SHERWOOD MILLS BOULEVARD
Mississauga (East Credit), Ontario
MLS® W14193528
$4,000/mo
- Status
- Active
- Property type
- House
- MLS® number
- W14193528
- Bedrooms
- 5
- Bathrooms
- 4
- Year built
- —
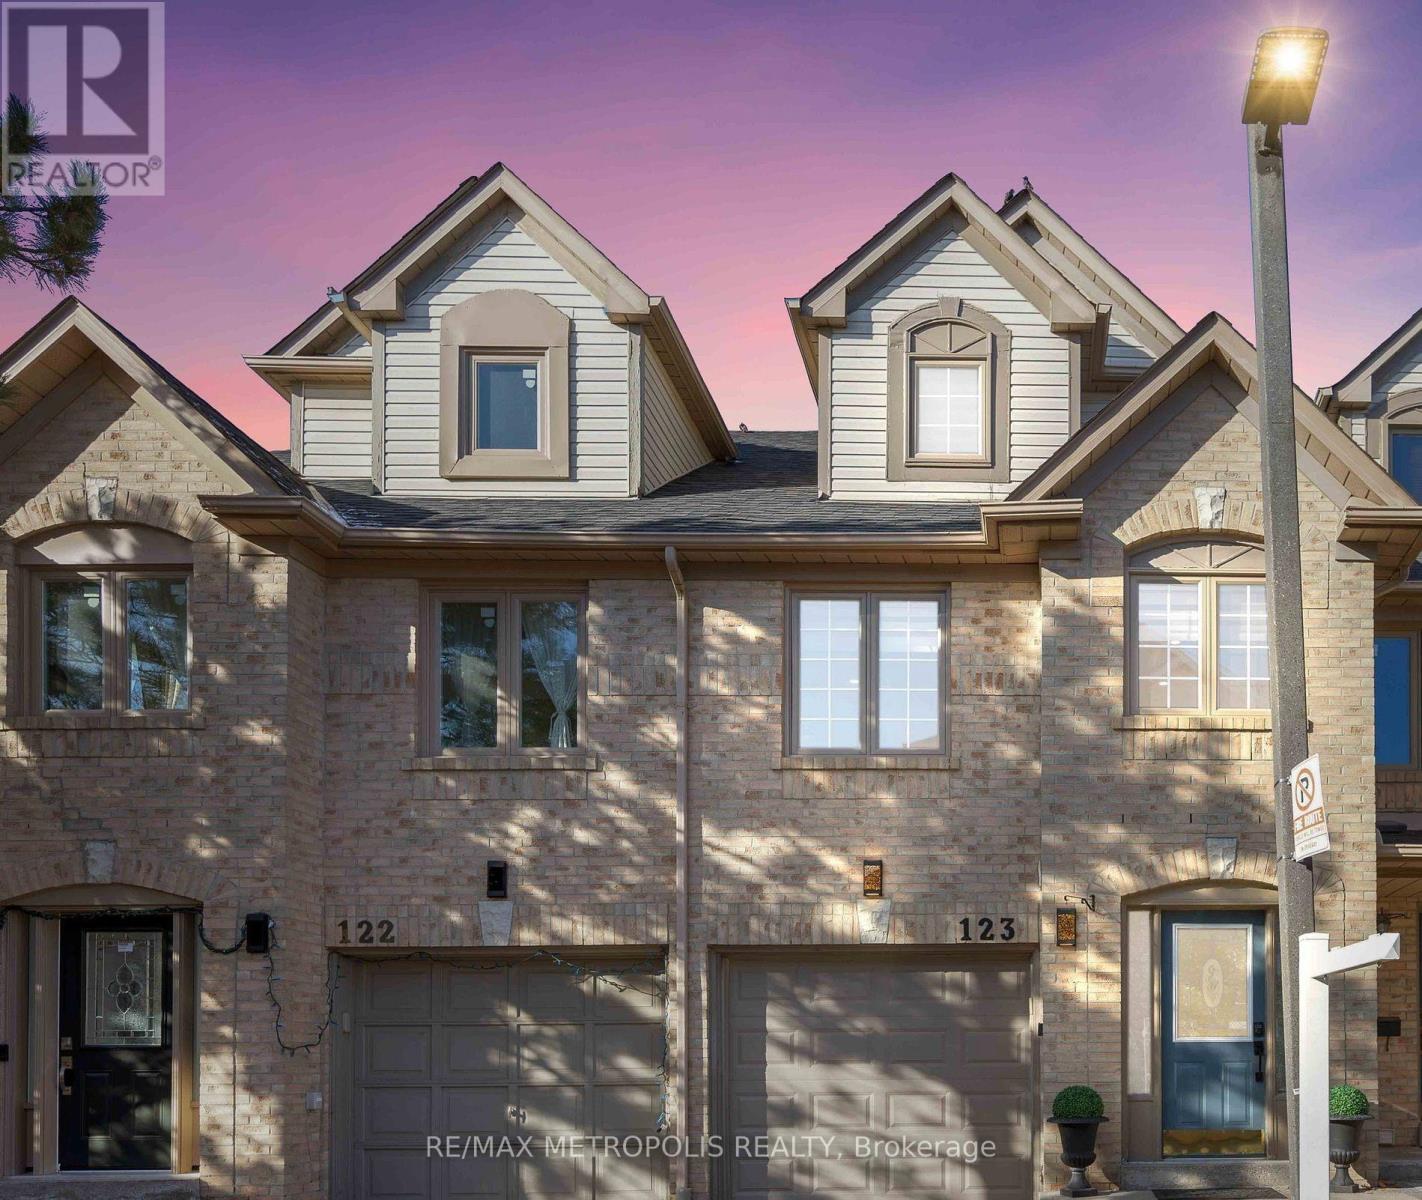 1 / 28
Listing description
Spacious Townhouse in the Heart of Central Mississauga! Discover the perfect blend of space, elegance, and modern convenience in this beautifully upgraded townhouse offering over 2,300 sq. ft.
of living space, plus a separate-entrance one-bedroom lower-level suite. This impressive home features quality finishes throughout, including elegant hardwood flooring, modern pot lights, spacious bedrooms, and a luxurious primary bedroom retreat complete with a private den. The stunning custom-designed kitchen showcases sleek glossy cabinetry, quartz countertops, and Wi-Fi-enabled smart appliances, creating the perfect setting for everyday living and entertaining.
Smart home features and thoughtful upgrades throughout add comfort and convenience. The separate-entrance lower-level one-bedroom suite offers additional flexibility and privacy, ideal for extended family or additional living arrangements. Enjoy the benefits of spacious townhouse living in a desirable Central Mississauga location, conveniently close to shopping, restaurants, schools, parks, transit, and everyday amenities.
A fantastic rental opportunity offering exceptional space, style, and convenience. DON'T MISS OUT!!!! P.
S. THE PICTURES ARE FROM PREVIOUS LISTING
Property summary
- MLS® number
- W14193528
- Property type
- Single Family
- Building type
- Row / Townhouse
- Title
- Condo/Strata
- Parking
- 2 spaces · Attached Garage, Garage
- Days on market
- 0 days
Features & details
- Heating
- Forced air, Natural gas
- Cooling
- Central air conditioning
- Basement
- Finished, Separate entrance, N/A, N/A
- Flooring
- Hardwood
- Appliances
- Central Vacuum, Oven - Built-In, Garage door opener remote(s)
- Exterior features
- Brick
- Community features
- Pets not Allowed
Renanza Realty Inc. can represent you on this property — send an enquiry to arrange a private viewing.
Listing courtesy of RE/MAX METROPOLIS REALTY, MARKHAM.
The listing data displayed here is provided in part by the Canadian Real Estate Association (CREA) through its Data Distribution Facility (DDF®) and is drawn from Boards and Associations across Canada. Information is deemed reliable but is not guaranteed accurate by CREA. The listings are held by brokerages other than Renanza Realty unless otherwise noted.
The trademarks REALTOR®, REALTORS® and the REALTOR® logo are controlled by CREA and identify real estate professionals who are members of CREA. The trademarks MLS®, Multiple Listing Service® and the associated logos identify professional services rendered by REALTOR® members of CREA to effect the purchase, sale and lease of real estate as part of a cooperative selling system.