
1225 SHIBAGUA ROAD
Stone Mills (Stone Mills), Ontario
MLS® X13656754
$629,900
- Status
- Active
- Property type
- House
- MLS® number
- X13656754
- Bedrooms
- 4
- Bathrooms
- 2
- Year built
- —
 1 / 51
Listing description
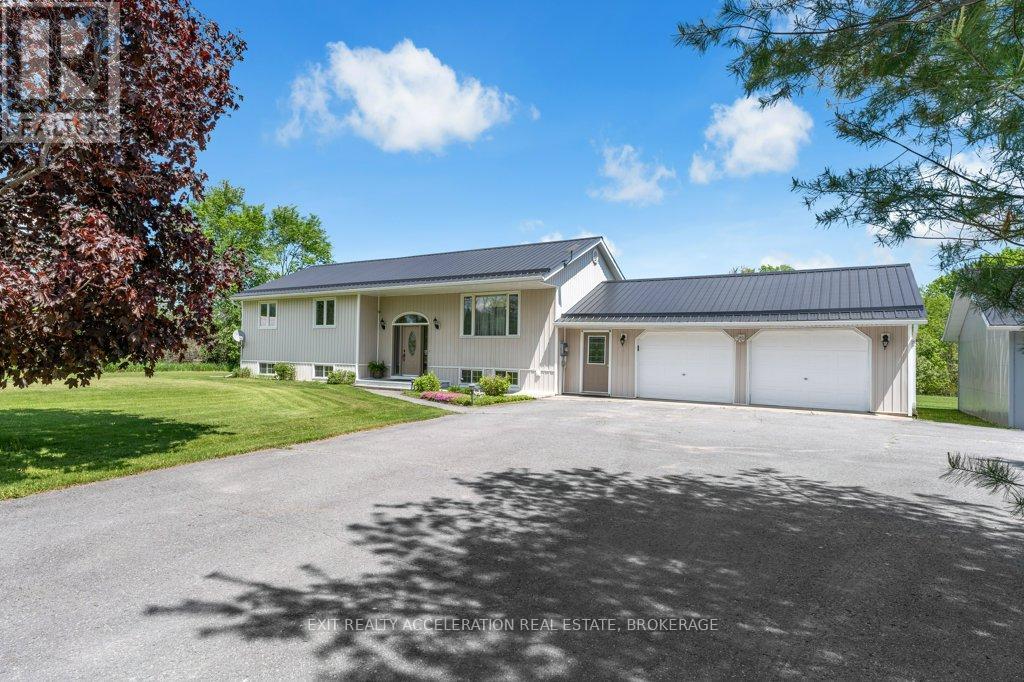
Beautiful country bungalow nestled in a private setting on a meticulously maintained 2. 5-acre lot with mature landscaping and a paved driveway. This well-cared-for home offers the perfect combination of space, comfort, and functionality for family living.
The main level features hardwood flooring throughout, a bright formal living and dining area, spacious eat-in kitchen, 3 generous bedrooms, and a full bathroom. This home offers a warm and inviting atmosphere with plenty of natural light. The finished lower level adds exceptional additional living space with a cozy propane fireplace, dry bar, 1 bedroom, and a full bathroom - ideal for entertaining guests, extended family, or creating the perfect recreation area.
Convenient inside entry from the attached double garage adds to the home's practicality. For hobbyists, mechanics, or extra storage needs, the property also features a detached double garage/heated workshop offering endless possibilities. Enjoy peaceful country living with privacy, space, and move-in-ready comfort just waiting for you to call it home.
Property summary
- MLS® number
- X13656754
- Property type
- Single Family
- Building type
- House
- Title
- Freehold
- Land size
- 370.6 x 449.7 FT
- Annual property taxes
- $3,820.00
- Parking
- 10 spaces · Attached Garage, Garage
- Days on market
- 27 days
Features & details
- Heating
- Forced air, Propane
- Cooling
- Central air conditioning
- Basement
- Finished, Full
- Appliances
- Washer, Refrigerator, Stove, Dryer, Window Coverings, Water Heater
- Exterior features
- Vinyl siding
- Lot features
- Flat site, Level, Sump Pump
- Architectural style
- Bungalow
What would this home cost you?
Based on the $629,900 asking price at a 5.00% example rate, semi-annual compounding.
Renanza Realty Inc. can represent you on this property — send an enquiry to arrange a private viewing.
Listing courtesy of EXIT REALTY ACCELERATION REAL ESTATE, BROKERAGE, NAPANEE.
The listing data displayed here is provided in part by the Canadian Real Estate Association (CREA) through its Data Distribution Facility (DDF®) and is drawn from Boards and Associations across Canada. Information is deemed reliable but is not guaranteed accurate by CREA. The listings are held by brokerages other than Renanza Realty unless otherwise noted.
The trademarks REALTOR®, REALTORS® and the REALTOR® logo are controlled by CREA and identify real estate professionals who are members of CREA. The trademarks MLS®, Multiple Listing Service® and the associated logos identify professional services rendered by REALTOR® members of CREA to effect the purchase, sale and lease of real estate as part of a cooperative selling system.