
1225 Round Lake Road
Armstrong, British Columbia
MLS® 10400736
$1,149,900
- Status
- Active
- Property type
- House
- MLS® number
- 10400736
- Bedrooms
- 3
- Bathrooms
- 4
- Year built
- 2012
 1 / 88
Listing description
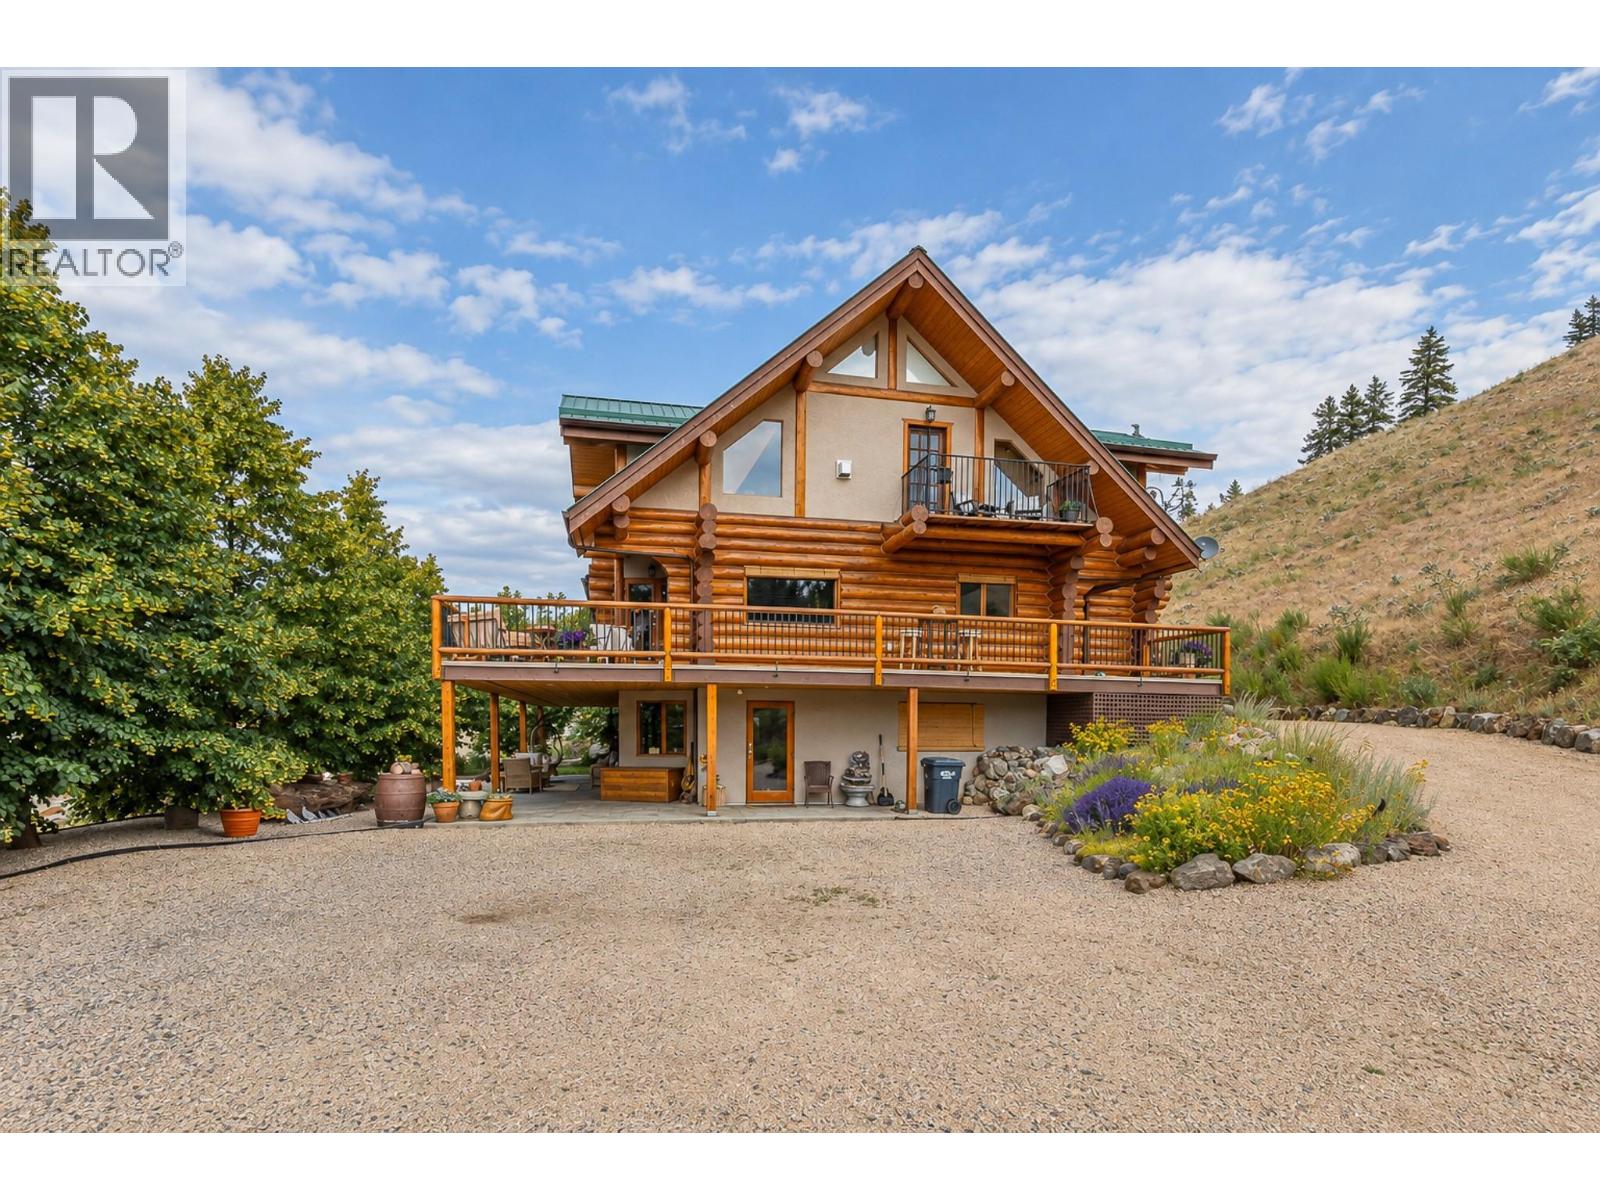
Welcome Home! Here's your rare chance to own this incredible 8. 5 acre Country Estate with post/beam log home in Spallumcheen!
From the minute you drive past the front gates and up the meandering driveway, you'll be at your own private oasis in the Country! This large log home has 3 large bedrooms and a den, and 3. 5 bathrooms to fit the whole family!
You'll enjoy breathtaking, panoramic valley views from the 8'x45' wrap-around deck and the many large windows to take it in! You'll marvel at the architecture and layout, with its grand, open plan, cascading log stairways and soaring vaulted ceilings! Most of the daily living space including the open kitchen, dining room and living room with stone fireplace is on the main level.
Two of the home's 3 bedrooms are on the top level, including the Master Suite, with its amazing 3pce ensuite bath with soaker-tub and walk-in closet and a second bedroom, and 3-pce bath. The basement level features the inviting family & rec room areas, with in-floor radiant heating, plus the 3rd bedroom. You could even put in a basement suite!
Outside, there's a flat lawn area with horseshoe pits, a fenced garden area, plus a fire pit too! All the grounds around the home are nicely landscaped with gravel paths & beautiful shrubs and maple trees, and the balance of the property is natural vegetation and the sounds of nature! Just 15 mins from Vernon or Falkland, don't miss out, book your private showing now!
Property summary
- MLS® number
- 10400736
- Property type
- Single Family
- Building type
- House
- Square footage
- 3,058 sq ft
- Title
- Freehold
- Land size
- 8.54 acres
- Built in
- 2012
- Annual property taxes
- $6,350.00
- Parking
- 6 spaces · Other
- Days on market
- 2 days
Features & details
- Heating
- See remarks
- Flooring
- Tile, Hardwood
- Appliances
- Washer, Refrigerator, Range - Gas, Dishwasher, Dryer
- Exterior features
- Stucco, Other
- Lot features
- Irregular lot size
- View
- Lake view, Mountain view, Valley view, View (panoramic)
- Architectural style
- Log house/cabin
What would this home cost you?
Based on the $1,149,900 asking price at a 5.00% example rate, semi-annual compounding.
Renanza Realty Inc. can represent you on this property — send an enquiry to arrange a private viewing.
Listing courtesy of Canada Flex Realty Group, Vernon.
The listing data displayed here is provided in part by the Canadian Real Estate Association (CREA) through its Data Distribution Facility (DDF®) and is drawn from Boards and Associations across Canada. Information is deemed reliable but is not guaranteed accurate by CREA. The listings are held by brokerages other than Renanza Realty unless otherwise noted.
The trademarks REALTOR®, REALTORS® and the REALTOR® logo are controlled by CREA and identify real estate professionals who are members of CREA. The trademarks MLS®, Multiple Listing Service® and the associated logos identify professional services rendered by REALTOR® members of CREA to effect the purchase, sale and lease of real estate as part of a cooperative selling system.