
12241 132 ST NW
Edmonton, Alberta
MLS® E4516507
$449,900
- Status
- Active
- Property type
- House
- MLS® number
- E4516507
- Bedrooms
- 4
- Bathrooms
- 2
- Year built
- 1953
 1 / 47
Listing description
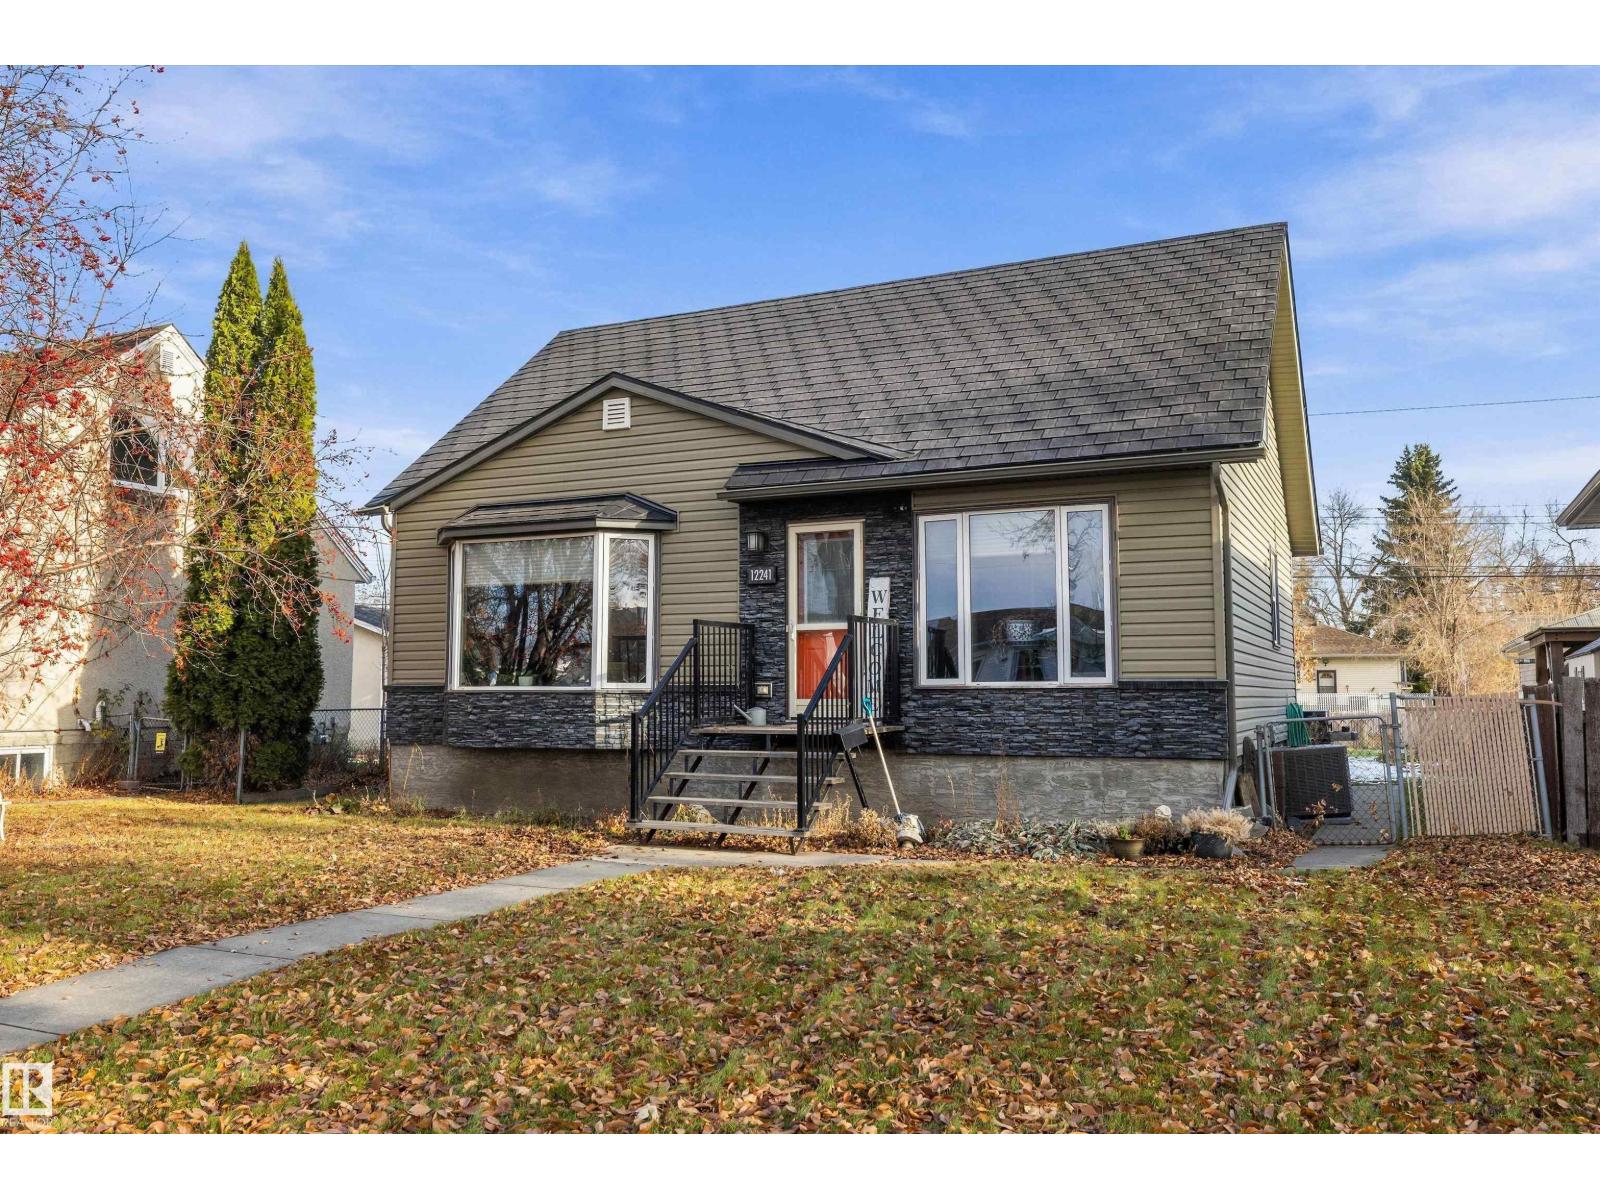
Beautiful 1. 5-storey in desirable Sherbrooke! Situated on an impressive 603 square meter (6,490 sqft) lot, this home offers character, thoughtful updates & plenty of space to enjoy.
The bright living room features gorgeous hardwood floors, a decorative fireplace, and a large picture window overlooking the mature tree-lined street. The renovated kitchen boasts quartz countertops, complemented by updated flooring, plus newer appliances including a 2022 fridge & 2024 dishwasher. Offering 3 bedrooms above grade, including a main floor bedroom, plus a fully finished basement with an additional bedroom and 3-piece bathroom.
Major upgrades include a 50-year metal roof (2008), HE furnace (2021), central A/C (2020), newer windows, doors and siding, and upgraded electrical & panel. Enjoy the convenience of a 2014-built oversized double detached garage (22'9 x 23'). A fantastic opportunity to own a beautifully updated home on a huge lot in a mature neighbourhood!
Property summary
- MLS® number
- E4516507
- Property type
- Single Family
- Building type
- House
- Square footage
- 1,301 sq ft
- Title
- Freehold
- Land size
- 603.49 square meters
- Built in
- 1953
- Parking
- 4 spaces · Detached Garage, Oversize
- Days on market
- 0 days
Features & details
- Heating
- Forced air
- Cooling
- Central air conditioning
- Basement
- Finished, Full
- Appliances
- Washer, Refrigerator, Dishwasher, Stove, Dryer, Hood Fan, Window Coverings, Garage door opener, Garage door opener remote(s)
- Lot features
- Private setting, Flat site, No Animal Home, No Smoking Home, Level
What would this home cost you?
Based on the $449,900 asking price at a 5.00% example rate, semi-annual compounding.
Renanza Realty Inc. can represent you on this property — send an enquiry to arrange a private viewing.
Listing courtesy of REMAX River City, Edmonton.
The listing data displayed here is provided in part by the Canadian Real Estate Association (CREA) through its Data Distribution Facility (DDF®) and is drawn from Boards and Associations across Canada. Information is deemed reliable but is not guaranteed accurate by CREA. The listings are held by brokerages other than Renanza Realty unless otherwise noted.
The trademarks REALTOR®, REALTORS® and the REALTOR® logo are controlled by CREA and identify real estate professionals who are members of CREA. The trademarks MLS®, Multiple Listing Service® and the associated logos identify professional services rendered by REALTOR® members of CREA to effect the purchase, sale and lease of real estate as part of a cooperative selling system.