
1224 EMILY STREET
Moore Township, Ontario
MLS® 26025617
$549,900
- Status
- Active
- Property type
- House
- MLS® number
- 26025617
- Bedrooms
- 4
- Bathrooms
- 3
- Year built
- 1920
 1 / 47
Listing description
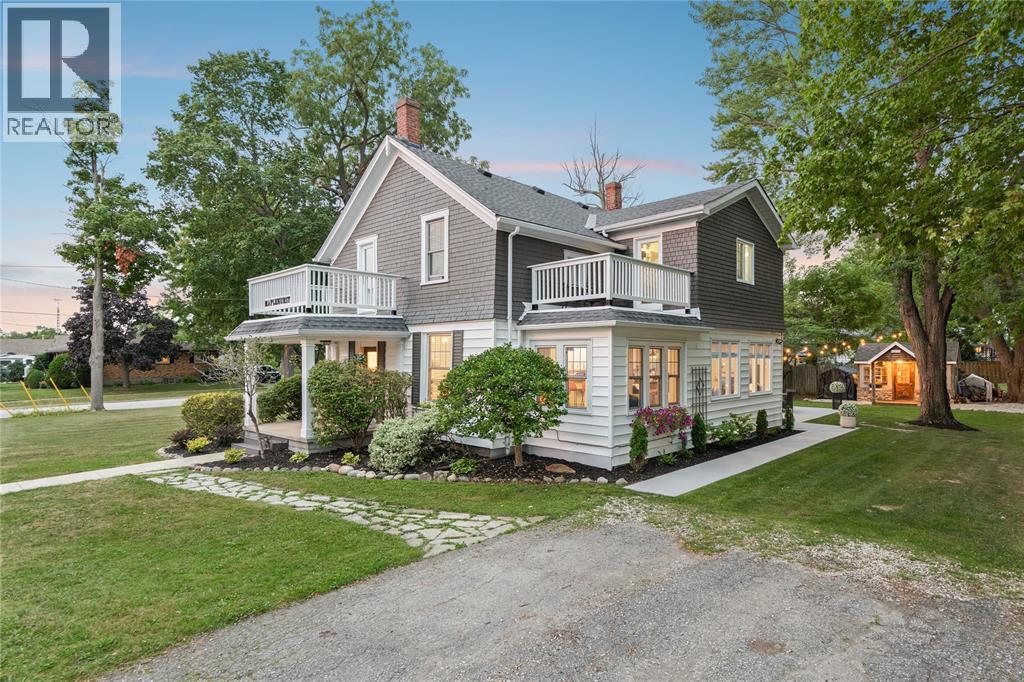
Welcome to 1224 Emily Street — the ultimate head-turner! This beautifully updated 4-bedroom, 2. 5-bathroom home features two balconies and sits on an oversized lot in the heart of Mooretown, just steps from the St.
Clair River, St. Clair Parkway Golf Course, Mooretown Courtright Elementary School and Mooretown Sports Complex. The main floor was completely gutted and renovated in 2021, including new plumbing and electrical.
The spacious primary bedroom offers a private ensuite and balcony, while another bedroom enjoys its own balcony. The cozy living room features a gas fireplace and flows into the full dining room and open-concept kitchen, all overlooking the incredible yard. The detached heated and insulated double garage (2021) offers 220V electrical, gas, and water.
Two outdoor sheds, the garden shed has electrical throughout and an outdoor sound system. Additional updates include furnace (2020), A/C (2026), HWT (2026), roof (approx. 6 years old), concrete patio and walkway (2025) some newer windows, and reverse osmosis.
A showstopper in an unbeatable Mooretown location!
Property summary
- MLS® number
- 26025617
- Property type
- Single Family
- Building type
- House
- Title
- Freehold
- Land size
- 168.01 X 123.37/124.09X8.28 / 0.51 AC
- Built in
- 1920
- Parking
- Detached Garage, Garage, Heated Garage
- Days on market
- 21 days
Features & details
- Heating
- Forced air, Natural gas, Furnace
- Cooling
- Central air conditioning
- Flooring
- Cushion/Lino/Vinyl
- Exterior features
- Aluminum/Vinyl
- Lot features
- Double width or more driveway, Paved driveway
- Waterfront
- Waterfront nearby
What would this home cost you?
Based on the $549,900 asking price at a 5.00% example rate, semi-annual compounding.
Renanza Realty Inc. can represent you on this property — send an enquiry to arrange a private viewing.
Listing courtesy of Royal LePage Key Realty, Sarnia.
The listing data displayed here is provided in part by the Canadian Real Estate Association (CREA) through its Data Distribution Facility (DDF®) and is drawn from Boards and Associations across Canada. Information is deemed reliable but is not guaranteed accurate by CREA. The listings are held by brokerages other than Renanza Realty unless otherwise noted.
The trademarks REALTOR®, REALTORS® and the REALTOR® logo are controlled by CREA and identify real estate professionals who are members of CREA. The trademarks MLS®, Multiple Listing Service® and the associated logos identify professional services rendered by REALTOR® members of CREA to effect the purchase, sale and lease of real estate as part of a cooperative selling system.