
12231 63A AVENUE
Surrey, British Columbia
MLS® R3178584
$1,375,000
- Status
- Active
- Property type
- House
- MLS® number
- R3178584
- Bedrooms
- 5
- Bathrooms
- 3
- Year built
- 1990
 1 / 40
Listing description
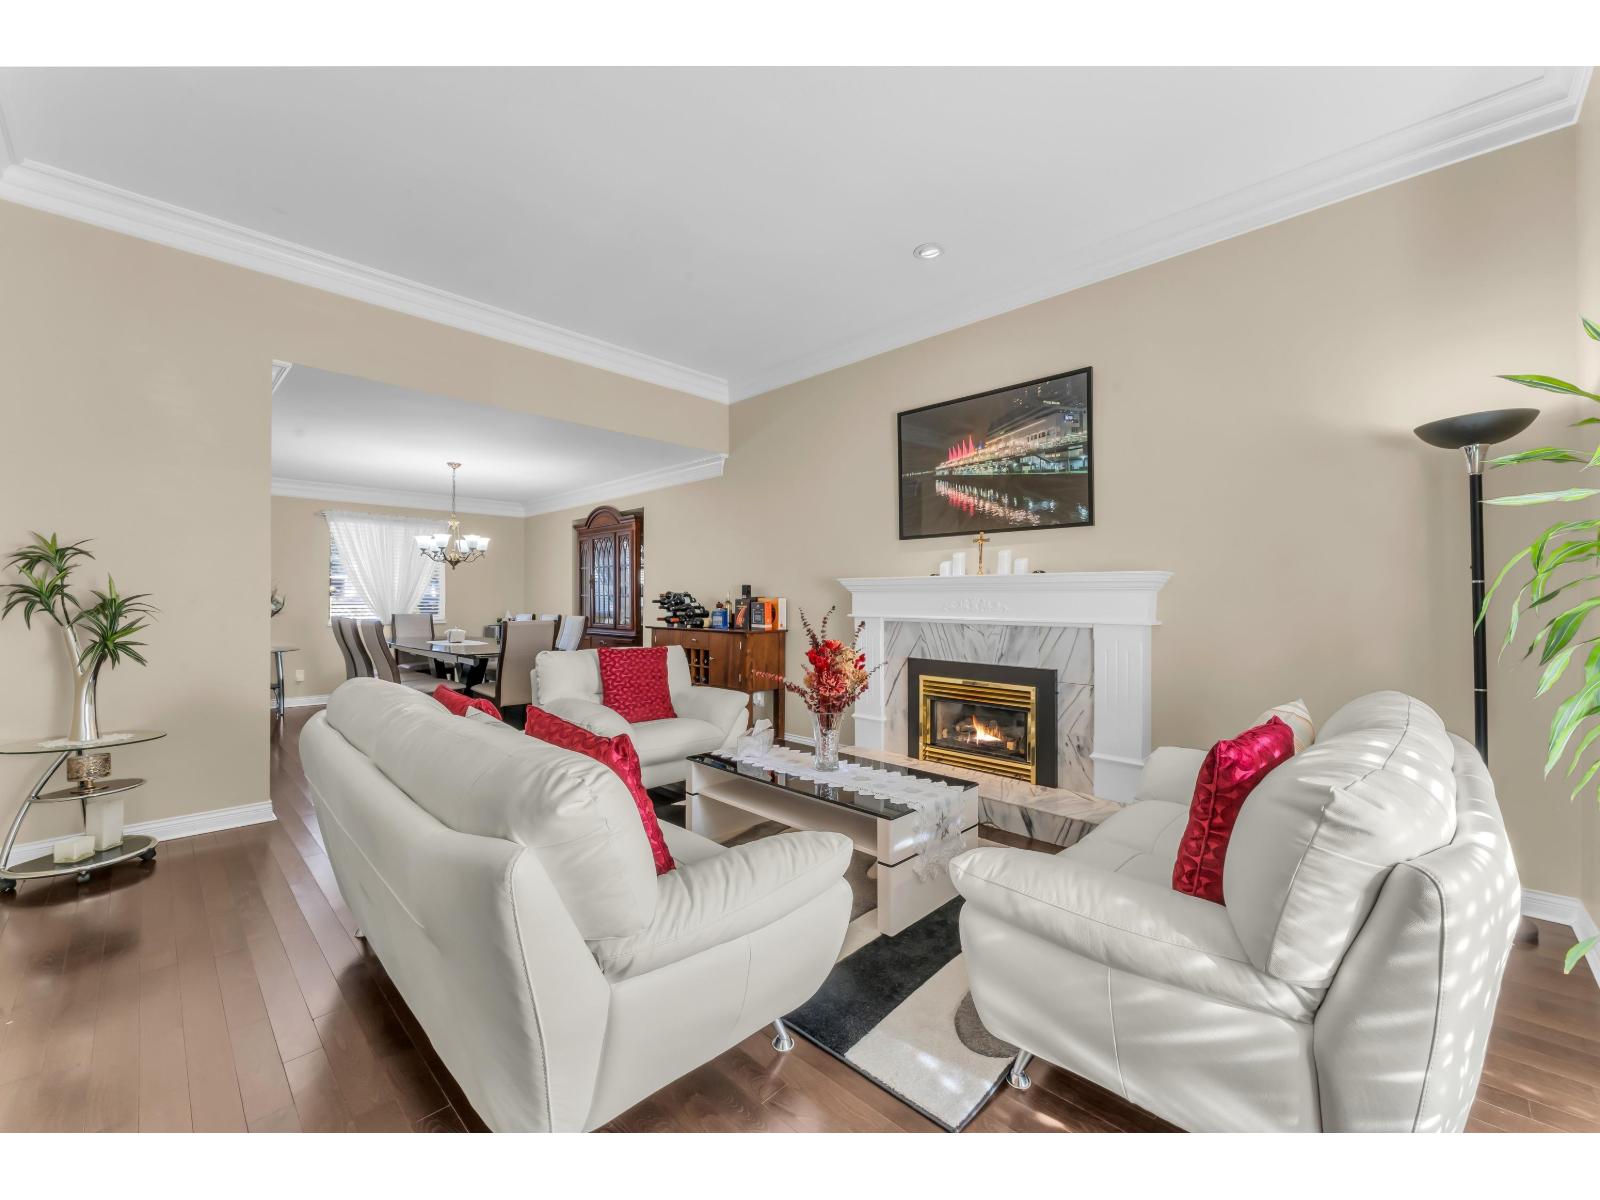
Boundary Park Large immaculately maintained home with popular floor plan; 4 large bedrooms on the upper floor ( master with it's own sitting area ), plus guest bedroom/den on main floor. Updates include; hardwood flooring in living room, dining room, upper hallway and all bedrooms. Laminate flooring in family room & games room.
Tile flooring in entrance, carpeting on curved staircase. Master Bedroom is large with a sitting area, 5 pc. ensuite has heated tile floor.
Beautiful kitchen with center island, feature maple cabinets, granite counters, s/s appliances & large walk-in pantry. Family room has stone gas F/p and flows through set of siding doors out to a large covered sundeck with private back yard. The roof & furnace were updated a one time.
Short walk to school, shopping and transit
Property summary
- MLS® number
- R3178584
- Property type
- Single Family
- Building type
- House
- Square footage
- 2,633 sq ft
- Title
- Freehold
- Land size
- 7153 square feet
- Built in
- 1990
- Annual property taxes
- $5,953.50
- Parking
- 2 spaces · Garage
- Days on market
- 6 days
Features & details
- Heating
- Forced air, Electric, Natural gas
- Basement
- Finished, Crawl space
- Appliances
- Washer, Refrigerator, Dishwasher, Stove, Dryer, Garage door opener
- Architectural style
- 2 Level
What would this home cost you?
Based on the $1,375,000 asking price at a 5.00% example rate, semi-annual compounding.
Renanza Realty Inc. can represent you on this property — send an enquiry to arrange a private viewing.
Listing courtesy of Multiple Realty Ltd., Vancouver.
The listing data displayed here is provided in part by the Canadian Real Estate Association (CREA) through its Data Distribution Facility (DDF®) and is drawn from Boards and Associations across Canada. Information is deemed reliable but is not guaranteed accurate by CREA. The listings are held by brokerages other than Renanza Realty unless otherwise noted.
The trademarks REALTOR®, REALTORS® and the REALTOR® logo are controlled by CREA and identify real estate professionals who are members of CREA. The trademarks MLS®, Multiple Listing Service® and the associated logos identify professional services rendered by REALTOR® members of CREA to effect the purchase, sale and lease of real estate as part of a cooperative selling system.