
12224 SPLINTER LINE
Chatham-Kent (Thamesville), Ontario
MLS® X14134268
$1,099,999
- Status
- Active
- Property type
- House
- MLS® number
- X14134268
- Bedrooms
- 2
- Bathrooms
- 1
- Year built
- —
 1 / 28
Listing description
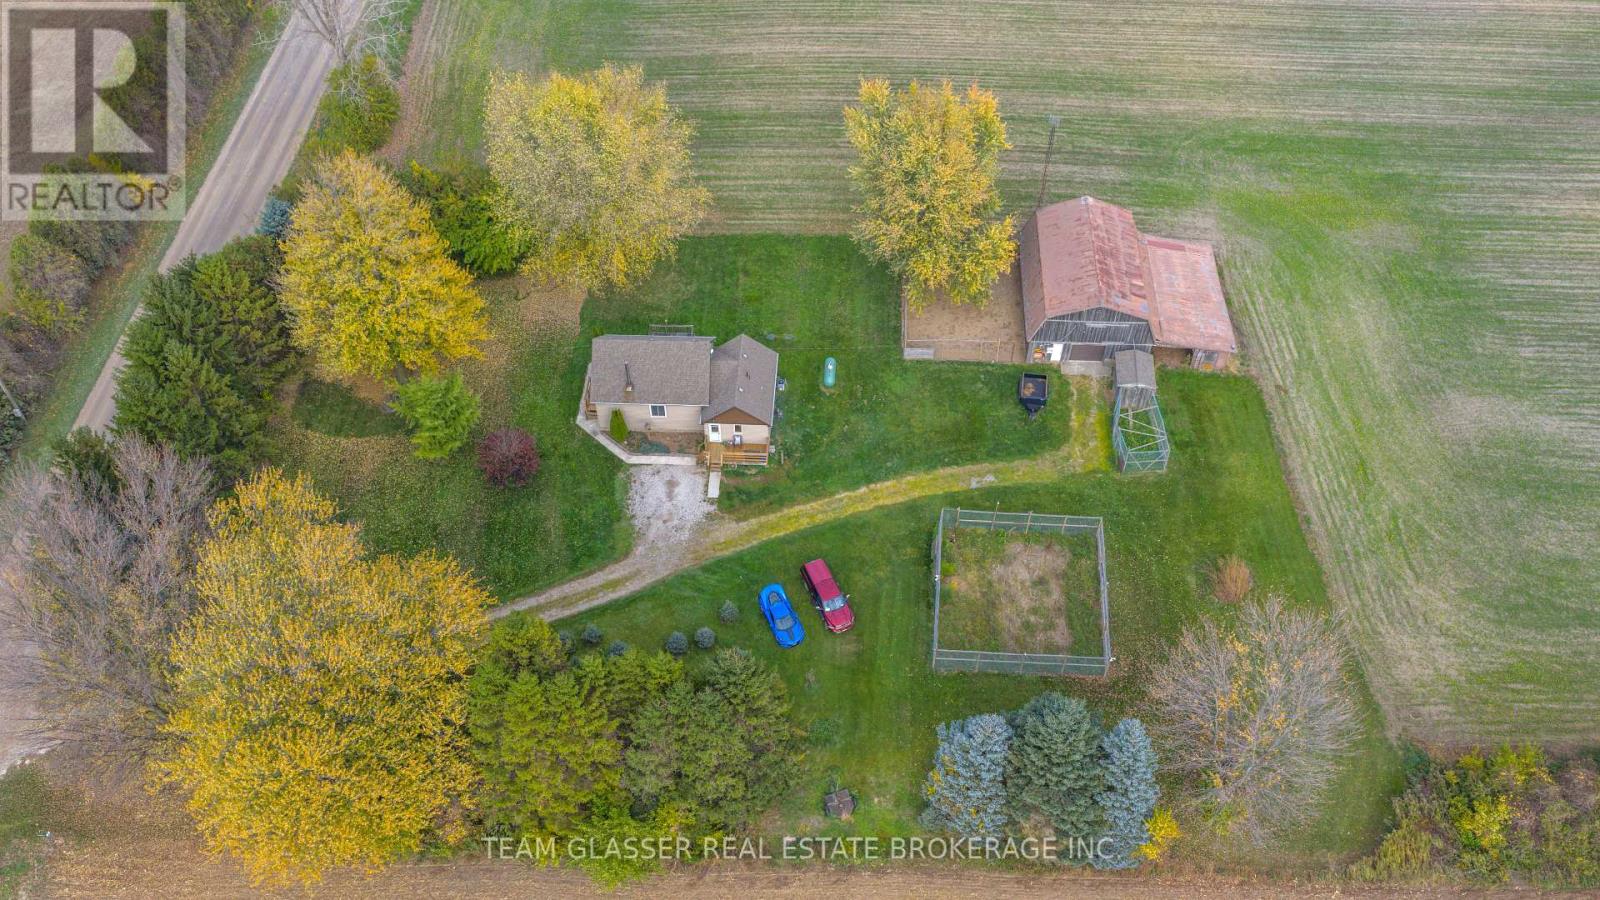
Welcome to your private rural Haven, Tucked away surrounded by farm fields and no immediate neighbors, this versatile 25. 5 acre hobby farm combines productive agricutural land and peaceful mature 8 acres of bush,still leaving approx . 75 acres of yard space for friends and family.
Highly productive sandy loam soil, land is systimacally tiled , drainage agreement is registered with neighboring property. Step onto the newly built front porch and come on into this 1 1/2 storey carpet free 2 bedroom ,1 bath home with an airy welcoming open-concept design , centered around an efficient 3 year old WETT certified woodstove, that easely warms the entire home, inclused new steam washer and dryer 2025, Thats not all, Home has all new siding with foam insulation underneath making this a efficient comfortable home, done in Sept 2026, new Septic System 2026, gutter guards on the eavestroughs and a side deck to watch the sun rise and set. Large Barn on the property with chicken range open to the barn,Barn also has a single garage door for you vehicle, huge dog kennel or can be used to keep pests out of your garden, This one is a must see!
call for your private viewing
Property summary
- MLS® number
- X14134268
- Property type
- Single Family
- Building type
- House
- Title
- Freehold
- Land size
- 525.4 x 2184.3 FT
- Annual property taxes
- $2,664.12
- Parking
- 6 spaces · Detached Garage, Garage, RV
- Days on market
- 6 days
Features & details
- Heating
- Forced air, Wood
- Cooling
- Central air conditioning
- Basement
- Unfinished, Partial
- Appliances
- Washer, Refrigerator, Water softener, Central Vacuum, Dishwasher, Stove, Range, Dryer, Microwave
- Exterior features
- Vinyl siding
- Lot features
- Wooded area, Flat site, Carpet Free, Sump Pump
- View
- View
- Maintenance fee
- $16.1 / Monthly
What would this home cost you?
Based on the $1,099,999 asking price at a 5.00% example rate, semi-annual compounding.
Renanza Realty Inc. can represent you on this property — send an enquiry to arrange a private viewing.
Listing courtesy of TEAM GLASSER REAL ESTATE BROKERAGE INC., LONDON.
The listing data displayed here is provided in part by the Canadian Real Estate Association (CREA) through its Data Distribution Facility (DDF®) and is drawn from Boards and Associations across Canada. Information is deemed reliable but is not guaranteed accurate by CREA. The listings are held by brokerages other than Renanza Realty unless otherwise noted.
The trademarks REALTOR®, REALTORS® and the REALTOR® logo are controlled by CREA and identify real estate professionals who are members of CREA. The trademarks MLS®, Multiple Listing Service® and the associated logos identify professional services rendered by REALTOR® members of CREA to effect the purchase, sale and lease of real estate as part of a cooperative selling system.