
12213 LAKESHORE ROAD
Wainfleet (Lakeshore), Ontario
MLS® X13515536
$635,000
- Status
- Active
- Property type
- House
- MLS® number
- X13515536
- Bedrooms
- 1
- Bathrooms
- 1
- Year built
- —
 1 / 25
Listing description
Two cottages. One property. Deeded beach access.
Endless possibilities. Start living the beach life you've always dreamed of with this incredible property featuring two cottages on one lot and deeded access to one of the area's most beautiful sandy beaches. Step inside the main cottage and prepare to be impressed.
Soaring vaulted ceilings and a stunning floor-to-ceiling stone feature wall with a cozy gas fireplace create a warm, inviting atmosphere that's perfect for relaxing after a day at the beach. The fireplace efficiently heats the entire cottage, making it comfortable in every season. Offering one bedroom, a 3-piece bathroom, and a bright open-concept layout with a full kitchen and breakfast bar, this charming retreat is ideal for year-round enjoyment.
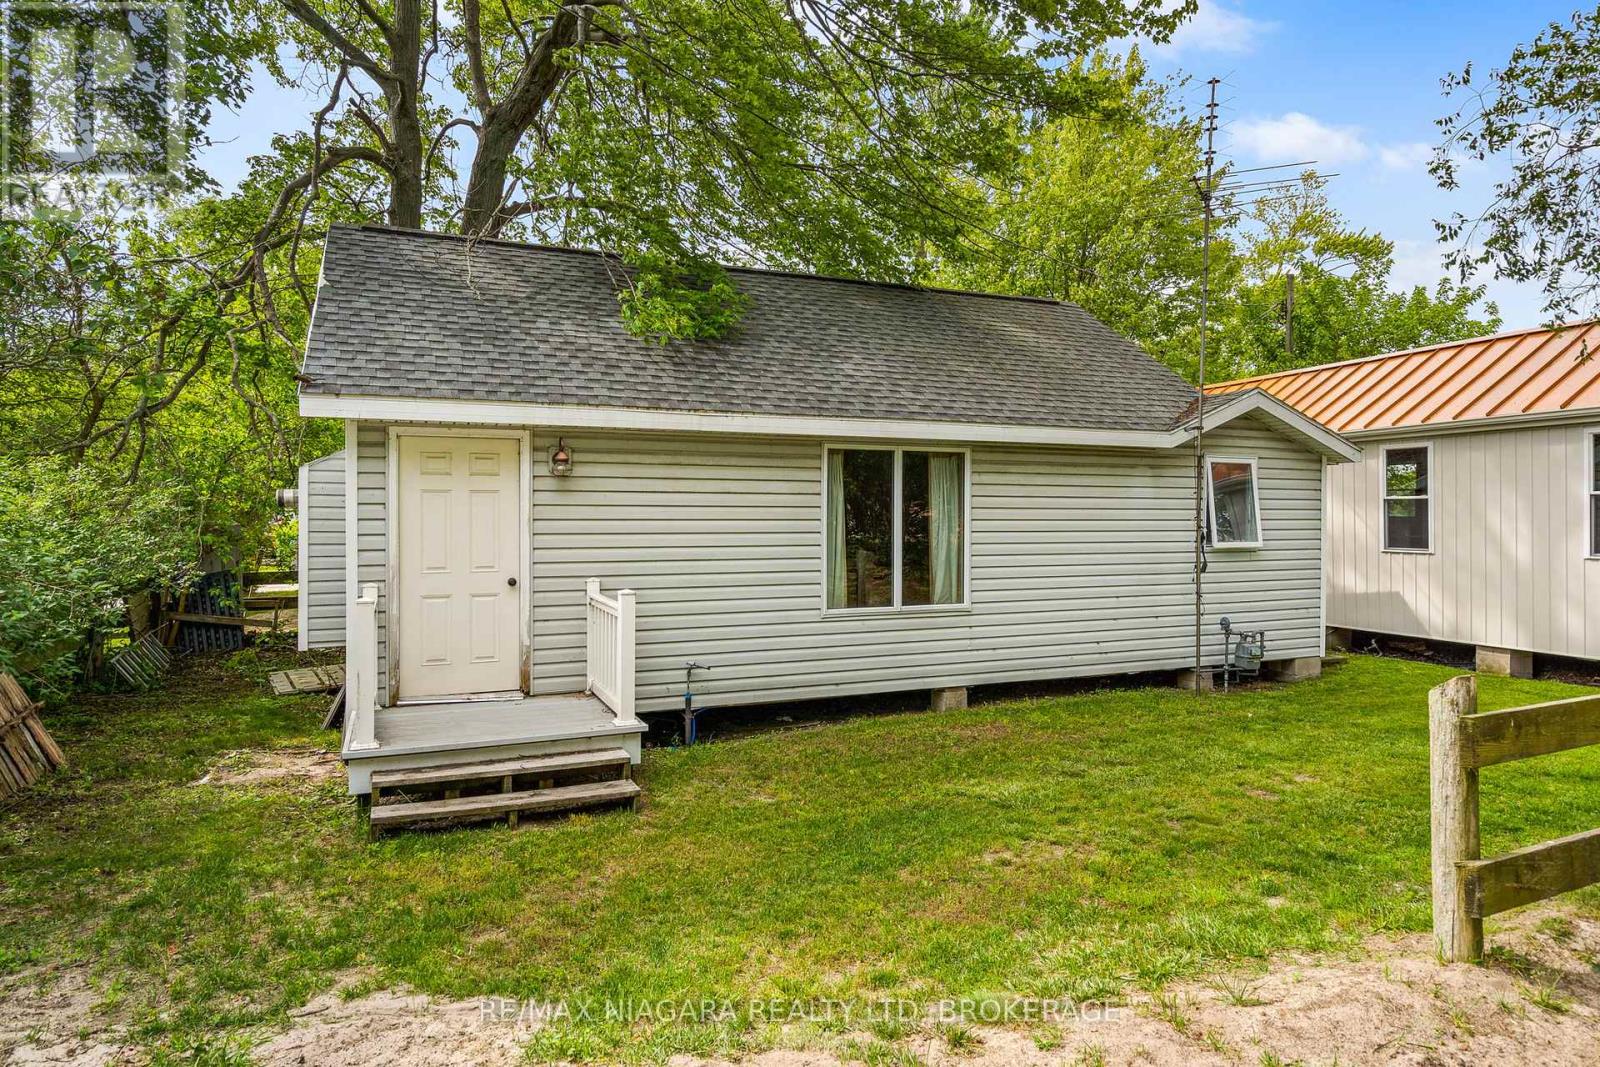
The property is serviced by Clearford Water, providing reliable year-round water service. The second cottage has already seen major exterior updates, including new vinyl siding and vinyl windows, and is ready for you to finish the interior to suit your needs. Whether you envision a guest cottage for family and friends, additional sleeping quarters, a home office, or an income-generating rental, the possibilities are endless.
Spend your days soaking up the sun on the area's spectacular sandy beach, strolling for miles along the shoreline, enjoying a round of mini golf, or finishing the day with a famous perch dinner at DJ's. Whether you're searching for a family getaway, a year-round retreat, or an investment opportunity, this unique property offers the perfect place to create lasting memories. Your Lake Erie lifestyle starts here.
Property summary
- MLS® number
- X13515536
- Property type
- Single Family
- Building type
- House
- Title
- Freehold
- Land size
- 45.1 x 90.3 FT
- Annual property taxes
- $2,661.82
- Parking
- 6 spaces · No Garage
- Days on market
- 59 days
Features & details
- Heating
- Natural gas, Other
- Cooling
- None
- Basement
- None
- Appliances
- Water Heater
- Exterior features
- Vinyl siding
- Lot features
- Level, Carpet Free
- Community features
- School Bus
- Architectural style
- Bungalow
What would this home cost you?
Based on the $635,000 asking price at a 5.00% example rate, semi-annual compounding.
Renanza Realty Inc. can represent you on this property — send an enquiry to arrange a private viewing.
Listing courtesy of RE/MAX NIAGARA REALTY LTD, BROKERAGE, ST. CATHARINES.
The listing data displayed here is provided in part by the Canadian Real Estate Association (CREA) through its Data Distribution Facility (DDF®) and is drawn from Boards and Associations across Canada. Information is deemed reliable but is not guaranteed accurate by CREA. The listings are held by brokerages other than Renanza Realty unless otherwise noted.
The trademarks REALTOR®, REALTORS® and the REALTOR® logo are controlled by CREA and identify real estate professionals who are members of CREA. The trademarks MLS®, Multiple Listing Service® and the associated logos identify professional services rendered by REALTOR® members of CREA to effect the purchase, sale and lease of real estate as part of a cooperative selling system.