
1221 Viewtop Rd
Duncan, British Columbia
MLS® 1047489
$1,399,900
- Status
- Active
- Property type
- House
- MLS® number
- 1047489
- Bedrooms
- 5
- Bathrooms
- 5
- Year built
- 2023
 1 / 53
Listing description
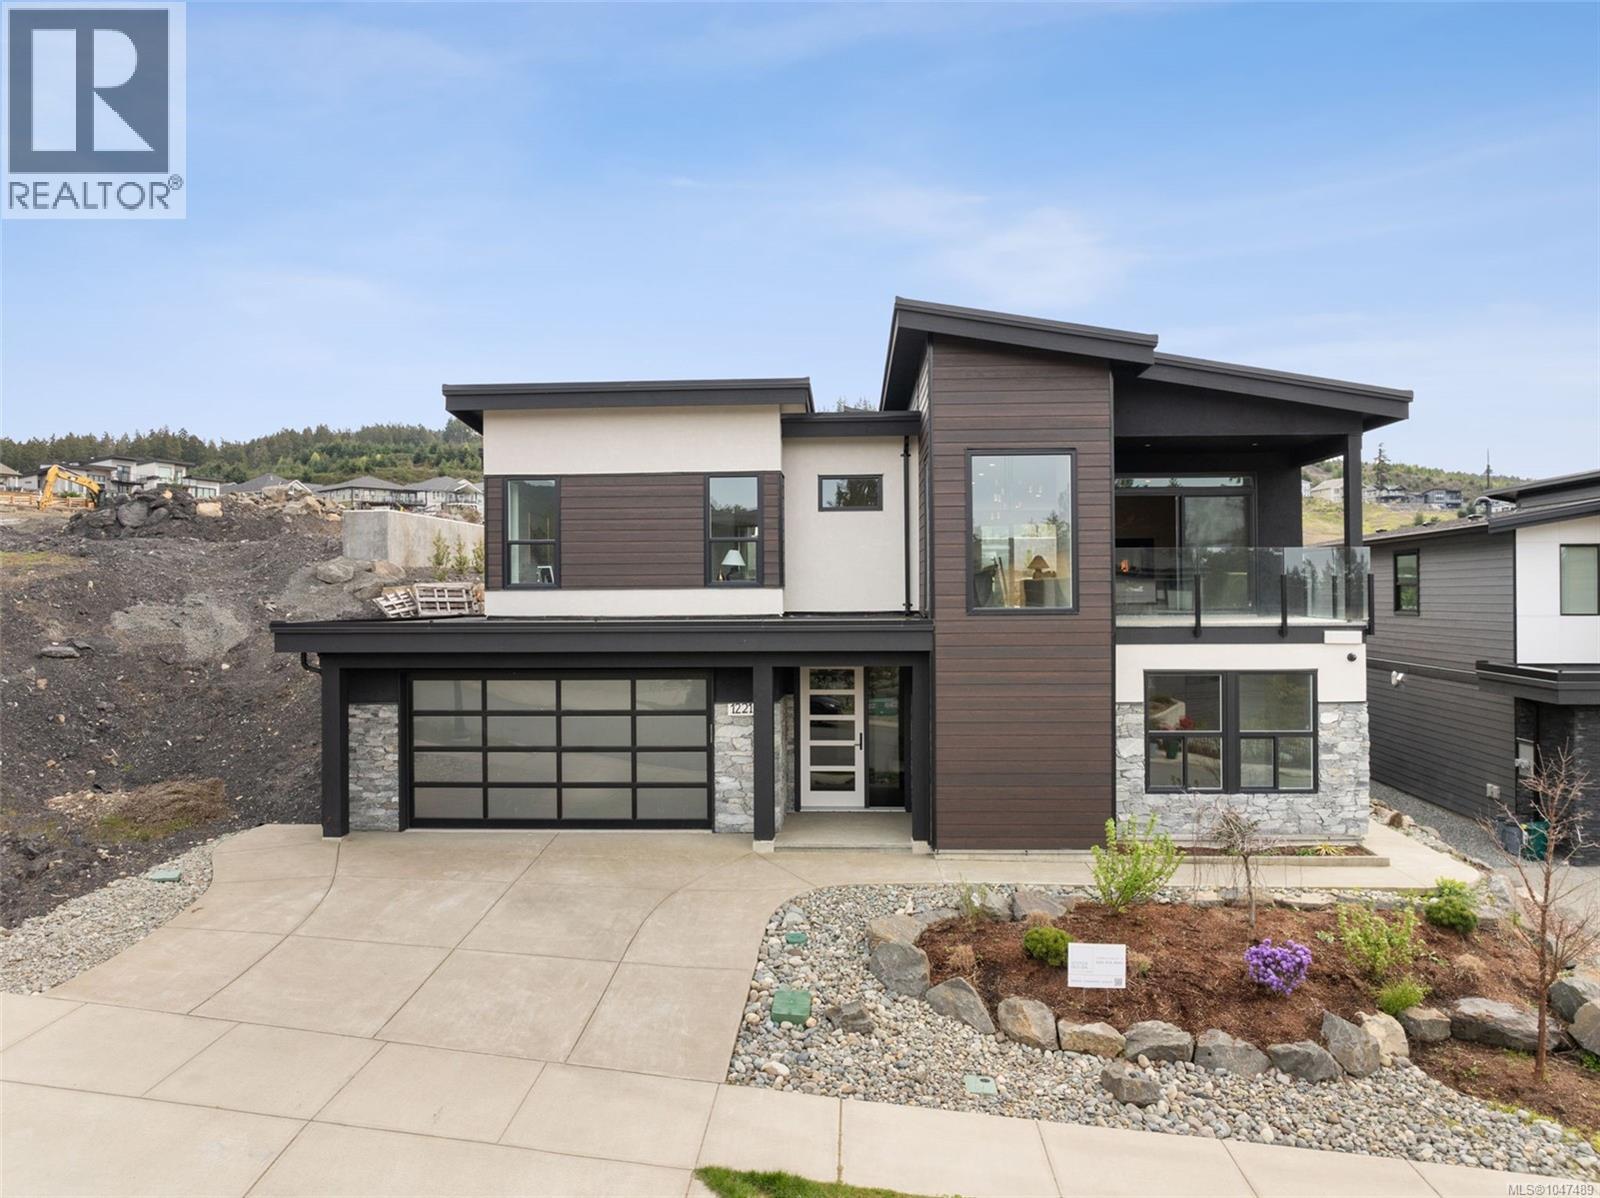
Welcome to this exceptional European-inspired residence in the sought-after Kingsview Development, where timeless design meets modern luxury. Offering over 3,600 sq. ft.
of thoughtfully designed living space, this stunning home features 4 bedrooms, 4 bathrooms, plus a self-contained 1-bedroom suite. The main level showcases an elegant open-concept design, highlighted by a striking three-sided natural gas fireplace that seamlessly connects the living, dining, and kitchen spaces. Designed for both everyday living and entertaining, the chef-inspired kitchen boasts premium appliances, quality finishes, and impeccable craftsmanship throughout.
The luxurious primary retreat offers a spacious walk-in closet and spa-inspired ensuite, creating the perfect sanctuary. Two additional bedrooms, a full bathroom, and convenient upper-level laundry complete the floor. The versatile lower level includes a fourth bedroom, full bathroom, powder room, and an impressive theatre room with kitchenette—ideal for movie nights, guests, or multigenerational living.
A separate-entry 1-bedroom suite with laundry hookups and a private covered patio provides excellent accommodation for family or mortgage-helper potential. Additional features include a double-car garage, energy-efficient heat pump, on-demand hot water, and the peace of mind of remaining new home warranty coverage. Nestled in the heart of the Cowichan Valley, Kingsview offers access to parks, trails, and endless recreational opportunities.
Combining sophisticated European styling with contemporary comfort, this remarkable home delivers an unparalleled lifestyle in one of the region's most desirable communities. OPEN HOUSE SUNDAY SEPTEMBER 20th FROM 11-12:30!
Property summary
- MLS® number
- 1047489
- Property type
- Single Family
- Building type
- House
- Square footage
- 3,635 sq ft
- Title
- Freehold
- Land size
- 6970 square feet
- Built in
- 2023
- Annual property taxes
- $6,852.00
- Parking
- 4 spaces
- Days on market
- 30 days
Features & details
- Heating
- Heat Pump, Baseboard heaters, Forced air, Electric, Natural gas, Other
- Cooling
- Air Conditioned
- Appliances
- Refrigerator, Dishwasher, Microwave, Freezer, Oven - Built-In, See remarks
- Lot features
- Other
- View
- Lake view, Mountain view, Valley view
- Architectural style
- Contemporary
What would this home cost you?
Based on the $1,399,900 asking price at a 5.00% example rate, semi-annual compounding.
Renanza Realty Inc. can represent you on this property — send an enquiry to arrange a private viewing.
Listing courtesy of Macdonald Realty Victoria, Victoria.
The listing data displayed here is provided in part by the Canadian Real Estate Association (CREA) through its Data Distribution Facility (DDF®) and is drawn from Boards and Associations across Canada. Information is deemed reliable but is not guaranteed accurate by CREA. The listings are held by brokerages other than Renanza Realty unless otherwise noted.
The trademarks REALTOR®, REALTORS® and the REALTOR® logo are controlled by CREA and identify real estate professionals who are members of CREA. The trademarks MLS®, Multiple Listing Service® and the associated logos identify professional services rendered by REALTOR® members of CREA to effect the purchase, sale and lease of real estate as part of a cooperative selling system.