
1220 Ponds Avenue
Kelowna, British Columbia
MLS® 10381282
$2,288,000
- Status
- Active
- Property type
- House
- MLS® number
- 10381282
- Bedrooms
- 4
- Bathrooms
- 3
- Year built
- 2018
 1 / 61
Listing description
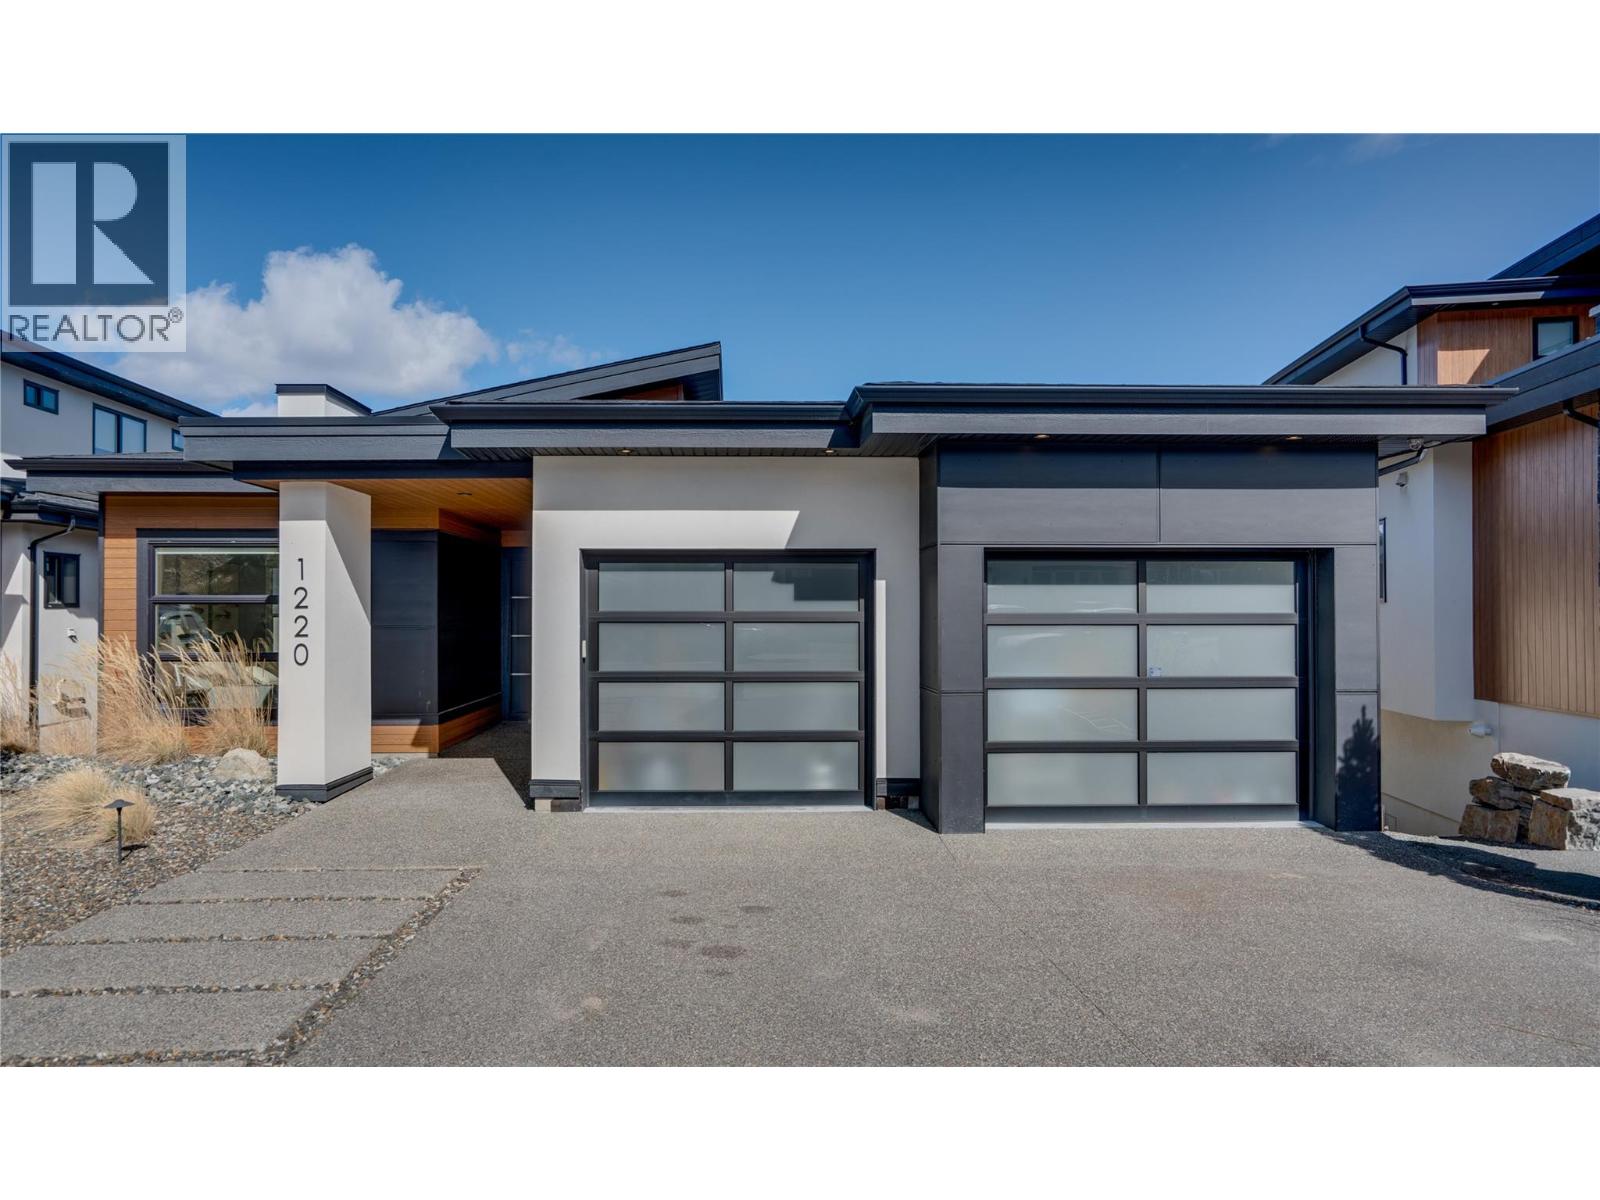
Beautifully crafted West Coast contemporary home offering breathtaking lake, city, and mountain views in the highly sought-after Ponds community. This custom-designed walkout rancher blends modern style with everyday functionality, set on a generous 0. 33-acre lot backing onto parkland for added privacy and open outlook.
The main level is designed for seamless one-level living and effortless entertaining, featuring a bright open-concept layout that connects the kitchen, dining, and living areas to a spacious covered patio—perfect for taking in the panoramic views. The chef-inspired kitchen is anchored by a massive island, complemented by high-end appliances and a full butler’s pantry. The primary suite is ideally positioned on the main floor and offers a true spa-like retreat with a walk-in closet, double vanity, heated floors, soaker tub, and a luxurious steam shower.
The lower walkout level is built for lifestyle, complete with a wet bar, expansive recreation space, two additional bedrooms, and a fully soundproofed theatre room. Step outside to your private backyard oasis featuring a heated in-ground pool with automatic cover, hot tub, and multiple lounging areas designed for both relaxation and entertaining. Thoughtful extras set this home apart, including a dog wash station off the heated garage, ample storage, and high-quality finishes throughout—an exceptional offering that combines privacy, views, and elevated Okanagan living.
Property summary
- MLS® number
- 10381282
- Property type
- Single Family
- Building type
- House
- Square footage
- 4,241 sq ft
- Title
- Freehold
- Land size
- 0.33 acres
- Built in
- 2018
- Annual property taxes
- $7,863.00
- Parking
- 2 spaces · Attached Garage, Heated Garage
- Days on market
- 152 days
Features & details
- Heating
- Forced air, See remarks
- Cooling
- Central air conditioning
- Basement
- Full
- Flooring
- Hardwood, Carpeted, Ceramic Tile
- Appliances
- Washer, Refrigerator, Range - Electric, Dishwasher, Dryer, Microwave, Oven - Built-In
- Exterior features
- Stucco, Other
- Lot features
- Cul-de-sac, See remarks, Central island
- Community features
- Family Oriented
- View
- City view, Lake view, Mountain view
- Pool
- Pool, Inground pool, Outdoor pool
- Architectural style
- Ranch
What would this home cost you?
Based on the $2,288,000 asking price at a 5.00% example rate, semi-annual compounding.
Renanza Realty Inc. can represent you on this property — send an enquiry to arrange a private viewing.
Listing courtesy of Coldwell Banker Executives Realty, Vernon.
The listing data displayed here is provided in part by the Canadian Real Estate Association (CREA) through its Data Distribution Facility (DDF®) and is drawn from Boards and Associations across Canada. Information is deemed reliable but is not guaranteed accurate by CREA. The listings are held by brokerages other than Renanza Realty unless otherwise noted.
The trademarks REALTOR®, REALTORS® and the REALTOR® logo are controlled by CREA and identify real estate professionals who are members of CREA. The trademarks MLS®, Multiple Listing Service® and the associated logos identify professional services rendered by REALTOR® members of CREA to effect the purchase, sale and lease of real estate as part of a cooperative selling system.