
1220, 8880 Horton Road SW
Calgary, Alberta
MLS® A2343164
$369,000
- Status
- Active
- Property type
- House
- MLS® number
- A2343164
- Bedrooms
- 2
- Bathrooms
- 2
- Year built
- 2010
 1 / 25
Listing description
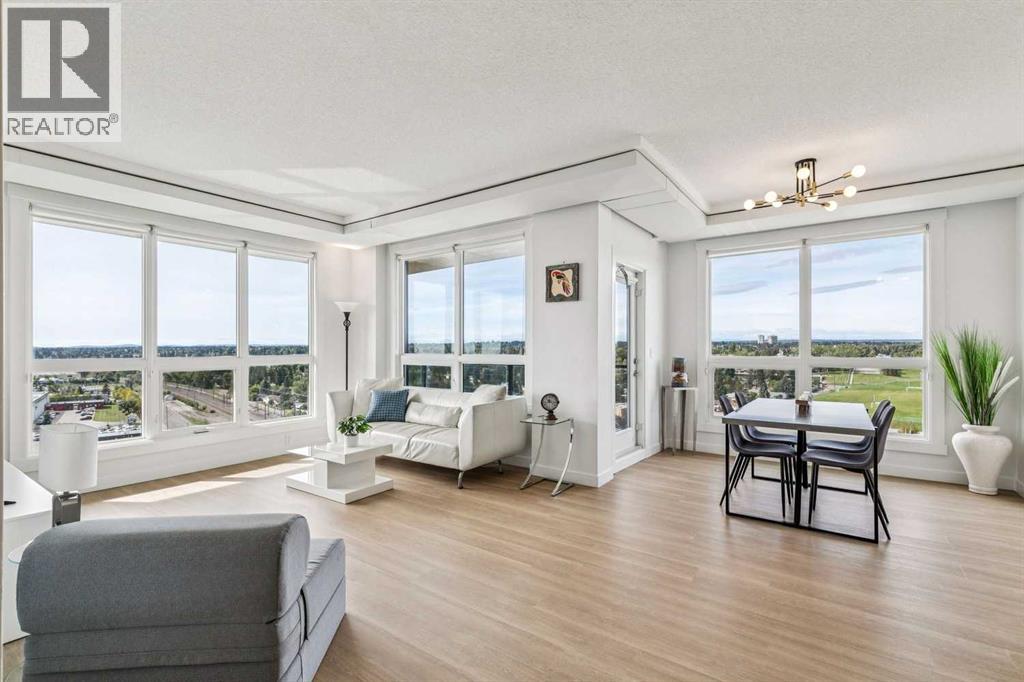
Wake up to the Rockies and end the day with the sunset from every window of this southwest-facing corner unit on the 12th floor at London at Heritage Station. With windows along both the west and south sides, the home is filled with natural light from morning to evening, creating a bright, open and spacious feel throughout. The 1,030 sq.
ft. floor plan is one of the most desirable in the building, with a square layout, very little wasted space, and two bedrooms positioned on opposite sides of the living area for added privacy, with a full bathroom conveniently located on each side of the home. The kitchen, dining and living areas flow naturally together under 9-foot ceilings, with granite counters, a breakfast bar, in-suite laundry and storage, and a private balcony with a gas line for the BBQ.
Recent updates include luxury vinyl plank flooring, new stainless steel fridge, stove, dishwasher and microwave, new lighting, and windows recently replaced by the condo corp. Concrete construction, radiant heat and on-demand hot water add to the comfort of the home. Building amenities include concierge and on-site security, heated underground parking, bike storage, Parcel Pending lockers, a dog run and pet relief area, a 17th-floor rooftop terrace and garden, and direct indoor access to Save-On-Foods, with restaurants, shops and everyday services footsteps away within the complex.
Heritage LRT is a short walk across the pedestrian bridge, Macleod Trail provides quick access throughout the city, and Chinook Centre is only minutes away.
Property summary
- MLS® number
- A2343164
- Property type
- Single Family
- Building type
- Apartment
- Square footage
- 1,030 sq ft
- Title
- Condo/Strata
- Built in
- 2010
- Annual property taxes
- $2,403.00
- Parking
- 1 space · Garage, Underground, Heated Garage
- Days on market
- 7 days
Features & details
- Heating
- Radiant heat, Natural gas, Hot Water
- Cooling
- None, See Remarks
- Basement
- None
- Flooring
- Ceramic Tile, Vinyl Plank
- Appliances
- Refrigerator, Dishwasher, Stove, Microwave Range Hood Combo, Window Coverings, Washer/Dryer Stack-Up, Water Heater - Tankless
- Exterior features
- Concrete, Brick, Stone
- Lot features
- Elevator, Closet Organizers, No Smoking Home, Gas BBQ Hookup, Parking
- Community features
- Pets Allowed With Restrictions
- Maintenance fee
- $598 / Monthly
What would this home cost you?
Based on the $369,000 asking price at a 5.00% example rate, semi-annual compounding.
Renanza Realty Inc. can represent you on this property — send an enquiry to arrange a private viewing.
Listing courtesy of eXp Realty, CALGARY.
The listing data displayed here is provided in part by the Canadian Real Estate Association (CREA) through its Data Distribution Facility (DDF®) and is drawn from Boards and Associations across Canada. Information is deemed reliable but is not guaranteed accurate by CREA. The listings are held by brokerages other than Renanza Realty unless otherwise noted.
The trademarks REALTOR®, REALTORS® and the REALTOR® logo are controlled by CREA and identify real estate professionals who are members of CREA. The trademarks MLS®, Multiple Listing Service® and the associated logos identify professional services rendered by REALTOR® members of CREA to effect the purchase, sale and lease of real estate as part of a cooperative selling system.