
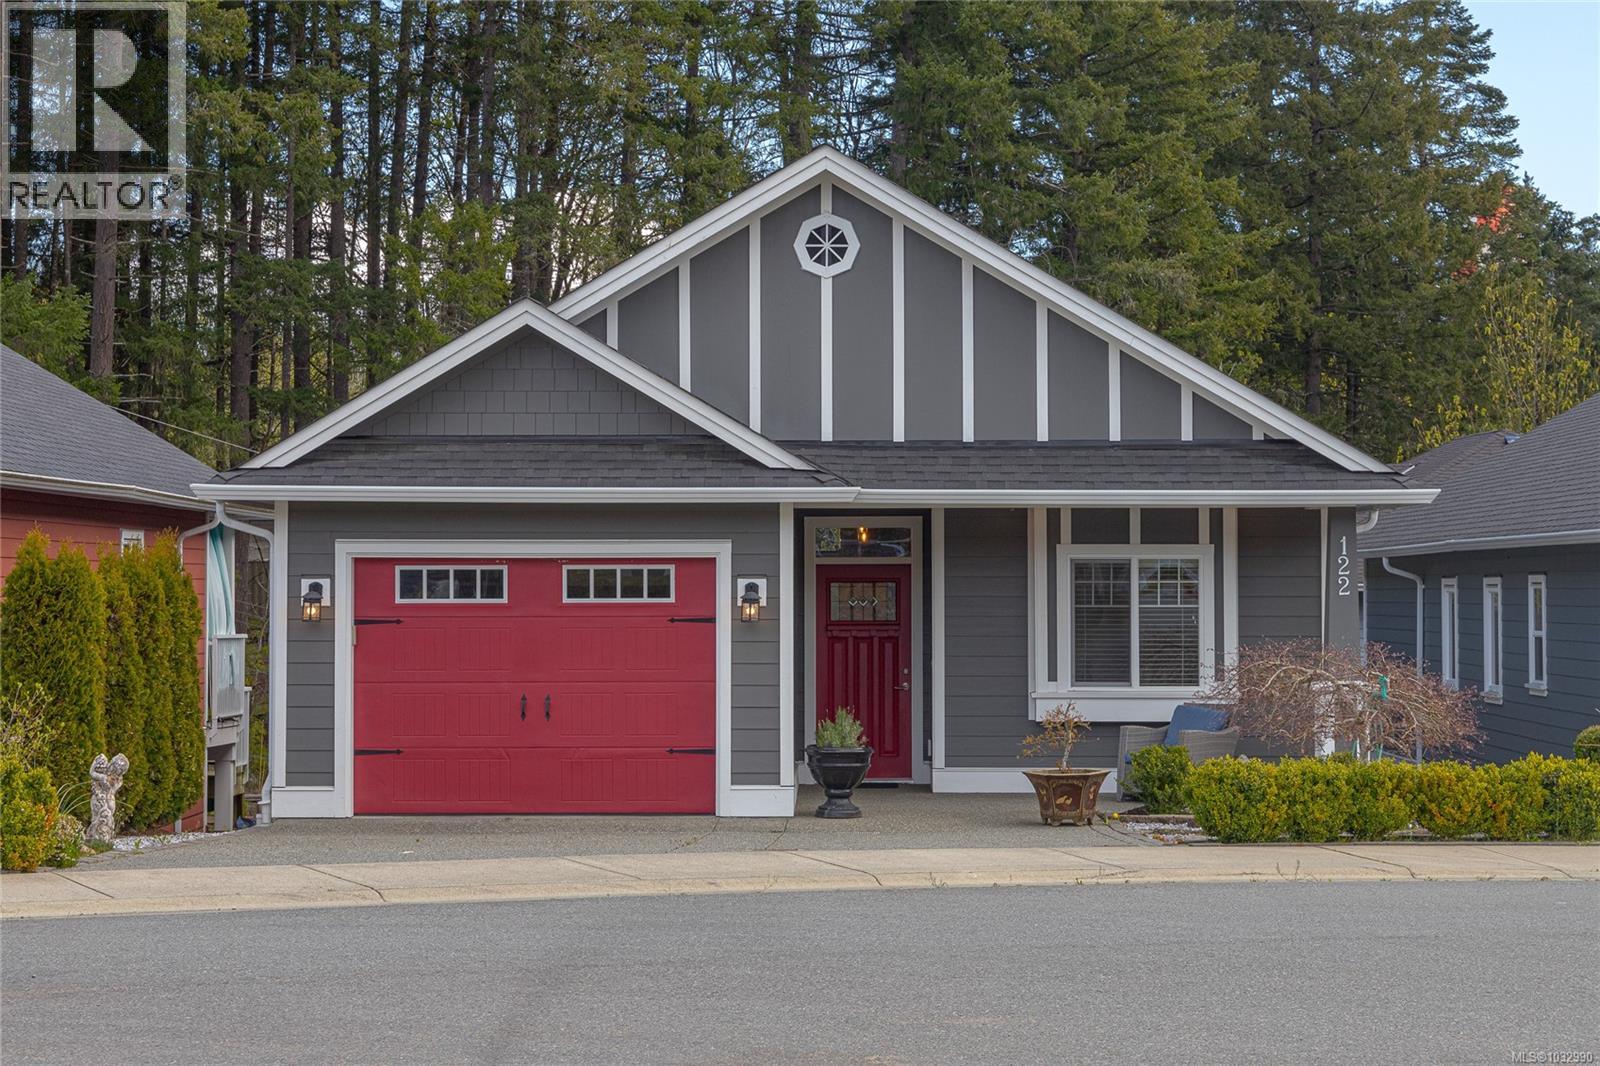
122 Village Way
Duncan, British Columbia
MLS® 1032990
$740,000
- Status
- Active
- Property type
- House
- MLS® number
- 1032990
- Bedrooms
- 4
- Bathrooms
- 3
- Year built
- 2017
 1 / 37
Listing description
The homes at Stonewood Village are built to adapt to all stages of life. Lifetime Homes are thoughtfully designed to create and encourage better living environments for everyone. From raising small children, to coping with illness, or dealing with reduced mobility later in life.
All components of these homes use Lifetime Home standards; smart open-concept floor plans, functional kitchens with eating bar and sunny dining areas, wider doorways and hallways, low maintenance patios and yards, high efficiency natural gas forced air heating systems, durable Hardiplank exteriors, and covered entrance ways and porches. This home has been lovingly maintained and the kitchen has quartz countertops and stainless steel apliances including a gas range. The living room area has a vaulted ceiling and a gas fireplace as well as wainscotting throughout.
The mostly finished basement is excellent for company and has a walkout sliding glass door as well as ample storage areas. There is also a heat pump .
Property summary
- MLS® number
- 1032990
- Property type
- Single Family
- Building type
- House
- Square footage
- 2,430 sq ft
- Title
- Condo/Strata
- Land size
- 3920 square feet
- Built in
- 2017
- Annual property taxes
- $4,970.00
- Parking
- 2 spaces
- Days on market
- 151 days
Features & details
- Heating
- Forced air, Natural gas
- Cooling
- Fully air conditioned, Air Conditioned
- Lot features
- Central location, Curb & gutter, Other
- Community features
- Family Oriented, Pets Allowed
- Architectural style
- Other
- Strata fee
- $174 / Monthly
What would this home cost you?
Based on the $740,000 asking price at a 5.00% example rate, semi-annual compounding.
Renanza Realty Inc. can represent you on this property — send an enquiry to arrange a private viewing.
Listing courtesy of Sutton Group-West Coast Realty (Dunc), Duncan.
The listing data displayed here is provided in part by the Canadian Real Estate Association (CREA) through its Data Distribution Facility (DDF®) and is drawn from Boards and Associations across Canada. Information is deemed reliable but is not guaranteed accurate by CREA. The listings are held by brokerages other than Renanza Realty unless otherwise noted.
The trademarks REALTOR®, REALTORS® and the REALTOR® logo are controlled by CREA and identify real estate professionals who are members of CREA. The trademarks MLS®, Multiple Listing Service® and the associated logos identify professional services rendered by REALTOR® members of CREA to effect the purchase, sale and lease of real estate as part of a cooperative selling system.