
122 TURNBERRY LANE
Barrie (Painswick South), Ontario
MLS® S12860240
$679,900
- Status
- Active
- Property type
- House
- MLS® number
- S12860240
- Bedrooms
- 3
- Bathrooms
- 3
- Year built
- —
 1 / 46
Listing description
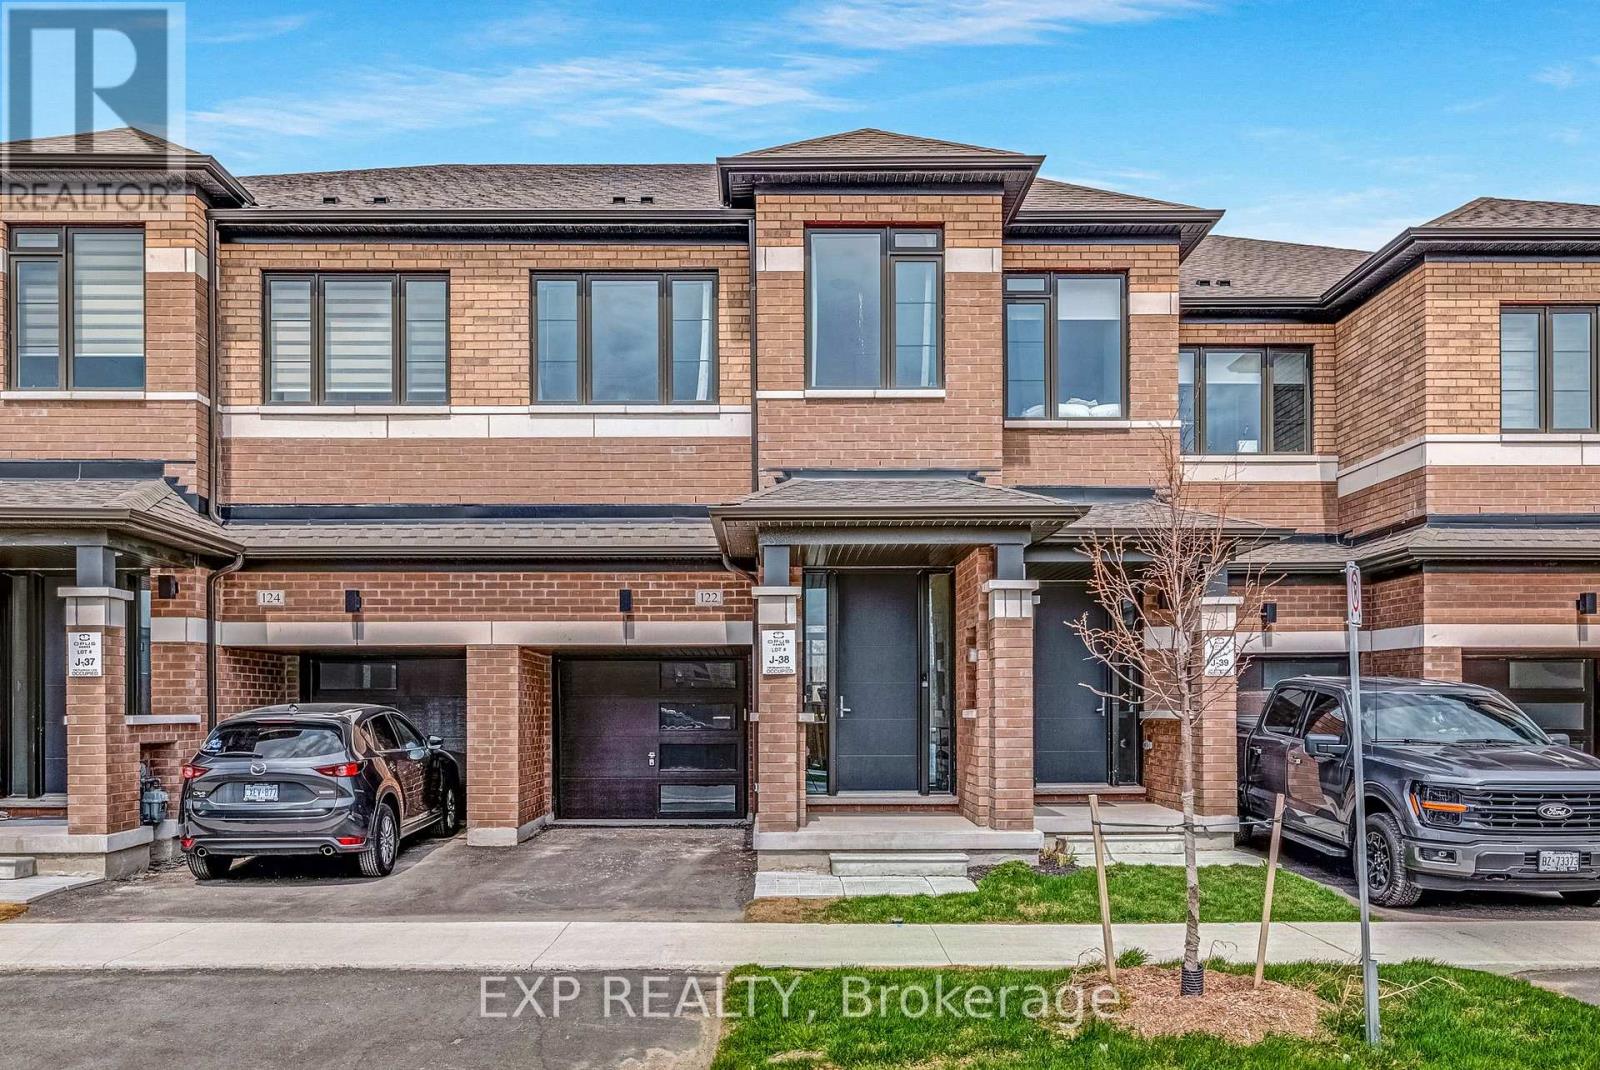
Great Price and Great Location! Your search is over! Experience turnkey elegance in this exquisitely designed townhome, situated on a rare extra-deep premium lot.
Whether you're a commuter looking for a stress-free morning or a host who loves to entertain, this residence offers a sophisticated sanctuary in one of Barrie's most coveted neighbourhoods. The open-concept main floor features rich hardwood flooring, elegant wrought-iron pickets, and a gourmet kitchen complete with granite countertops, stainless steel appliances, and a versatile center island. Upstairs, functionality meets comfort with a convenient second-floor laundry and a peaceful primary retreat featuring a walk-in closet and a spa-like 4-piece ensuite.
Two additional generous bedrooms offer the perfect space for family or a home office. Ideally located just steps from the GO Station and minutes from top-tier shopping, dining, and scenic parks, this home offers an effortless commute and a sophisticated lifestyle.
Property summary
- MLS® number
- S12860240
- Property type
- Single Family
- Building type
- Row / Townhouse
- Title
- Freehold
- Land size
- 18.1 x 173.3 FT
- Annual property taxes
- $4,899.00
- Parking
- 2 spaces · Garage
- Days on market
- 171 days
Features & details
- Heating
- Forced air, Natural gas
- Cooling
- Central air conditioning
- Basement
- Unfinished, N/A
- Flooring
- Hardwood, Carpeted, Ceramic
- Appliances
- Washer, Refrigerator, Dishwasher, Stove, Dryer, Garage door opener
- Exterior features
- Brick
- Maintenance fee
- $197.25 / Monthly
What would this home cost you?
Based on the $679,900 asking price at a 5.00% example rate, semi-annual compounding.
Renanza Realty Inc. can represent you on this property — send an enquiry to arrange a private viewing.
Listing courtesy of EXP REALTY, NEWMARKET.
The listing data displayed here is provided in part by the Canadian Real Estate Association (CREA) through its Data Distribution Facility (DDF®) and is drawn from Boards and Associations across Canada. Information is deemed reliable but is not guaranteed accurate by CREA. The listings are held by brokerages other than Renanza Realty unless otherwise noted.
The trademarks REALTOR®, REALTORS® and the REALTOR® logo are controlled by CREA and identify real estate professionals who are members of CREA. The trademarks MLS®, Multiple Listing Service® and the associated logos identify professional services rendered by REALTOR® members of CREA to effect the purchase, sale and lease of real estate as part of a cooperative selling system.