
122 Sandpiper Bend
Chestermere, Alberta
MLS® A2339941
$629,900
- Status
- Active
- Property type
- House
- MLS® number
- A2339941
- Bedrooms
- 5
- Bathrooms
- 4
- Year built
- 2026
 1 / 48
Listing description
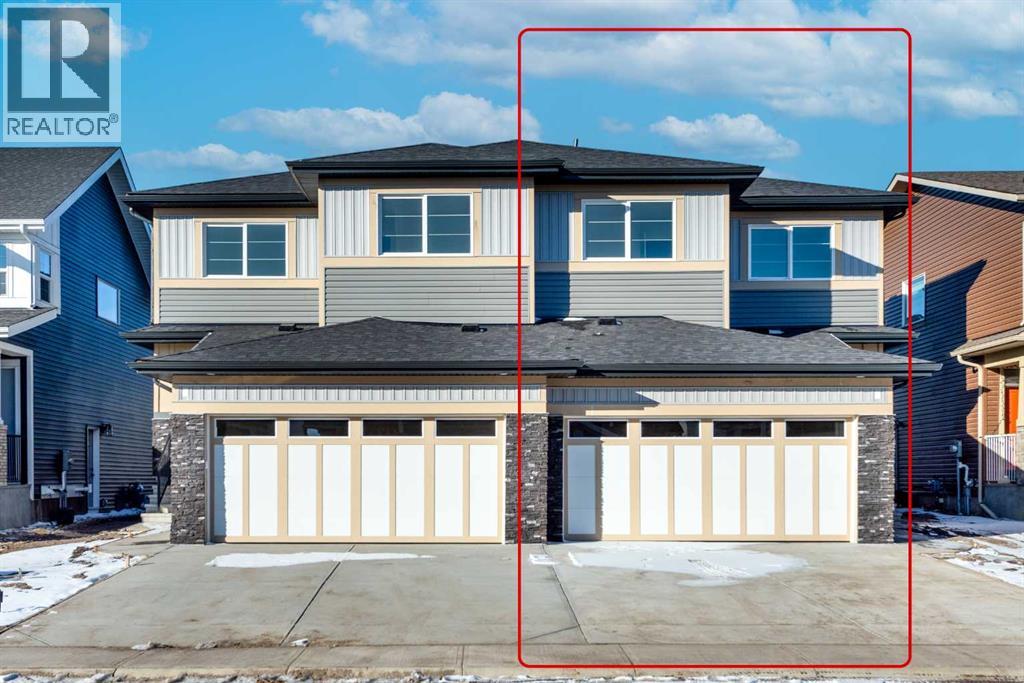
****2 Bedroom Illegal Basement Suite**** | BRAND NEW | Welcome to this Brand New Upgraded Exceptional 5 Bedroom and 4 Full bathroom move in Home! Abundant natural light throughout the home from the many over sized windows, Stunning living area , Full Bathroom, Large Flex room and formal dining space and open sight lines to the kitchen. The spectacular gourmet kitchen and living space is built for entertaining, boasting farmhouse style cabinetry , Good size central island, Quartz counter tops, French door fridge and Large pantry .
The atrium nook with large sun filled windows supply plenty of sunlight throughout the main floor Stunning custom rail staircase leads you to the second floor where you will find an Large Bonus room and 3 generous sized bedrooms. The impressive over sized master retreat contains a large walk in closet. over sized shower with glass door, custom vanity with dual sinks with quartz countertops and tile floor.
Other 2 bedrooms share the main bathroom which features a bathtub, a custom vanity and tile floor. Fully Finished Illegal basement Suite with separate entrance offers an abundance of space, 2 generous size Bedrooms and 4pc bathroom and Brand new Custom Kitchen Cabinets. Lower level has separate laundry.
The large quiet backyard offers great privacy. This beautiful house has double garage. The quiet backyard offers great privacy and large exterior deck with aluminum railings connects the main floor and gas line to the deck.
This family-oriented community has access to the best schools, Great location just steps away from school and shopping. Don't miss this move in home!
Property summary
- MLS® number
- A2339941
- Property type
- Single Family
- Building type
- Duplex
- Square footage
- 1,809 sq ft
- Title
- Freehold
- Land size
- 34.59 square feet
- Built in
- 2026
- Annual property taxes
- $3,597.74
- Parking
- 4 spaces · Attached Garage
- Days on market
- 25 days
Features & details
- Heating
- Forced air, Central heating
- Cooling
- None
- Basement
- Finished, Full, Separate entrance, Walk-up, Suite
- Flooring
- Tile, Carpeted, Vinyl Plank
- Appliances
- Refrigerator, Dishwasher, Stove, Microwave Range Hood Combo
- Exterior features
- Vinyl siding
- Lot features
- No Animal Home, No Smoking Home
- Community features
- Lake Privileges
What would this home cost you?
Based on the $629,900 asking price at a 5.00% example rate, semi-annual compounding.
Renanza Realty Inc. can represent you on this property — send an enquiry to arrange a private viewing.
Listing courtesy of MaxWell Central, CALGARY.
The listing data displayed here is provided in part by the Canadian Real Estate Association (CREA) through its Data Distribution Facility (DDF®) and is drawn from Boards and Associations across Canada. Information is deemed reliable but is not guaranteed accurate by CREA. The listings are held by brokerages other than Renanza Realty unless otherwise noted.
The trademarks REALTOR®, REALTORS® and the REALTOR® logo are controlled by CREA and identify real estate professionals who are members of CREA. The trademarks MLS®, Multiple Listing Service® and the associated logos identify professional services rendered by REALTOR® members of CREA to effect the purchase, sale and lease of real estate as part of a cooperative selling system.