
122 Jasper Rd
Salt Spring, British Columbia
MLS® 1030667
$3,495,000
- Status
- Active
- Property type
- House
- MLS® number
- 1030667
- Bedrooms
- 4
- Bathrooms
- 4
- Year built
- 2015
 1 / 67
Listing description
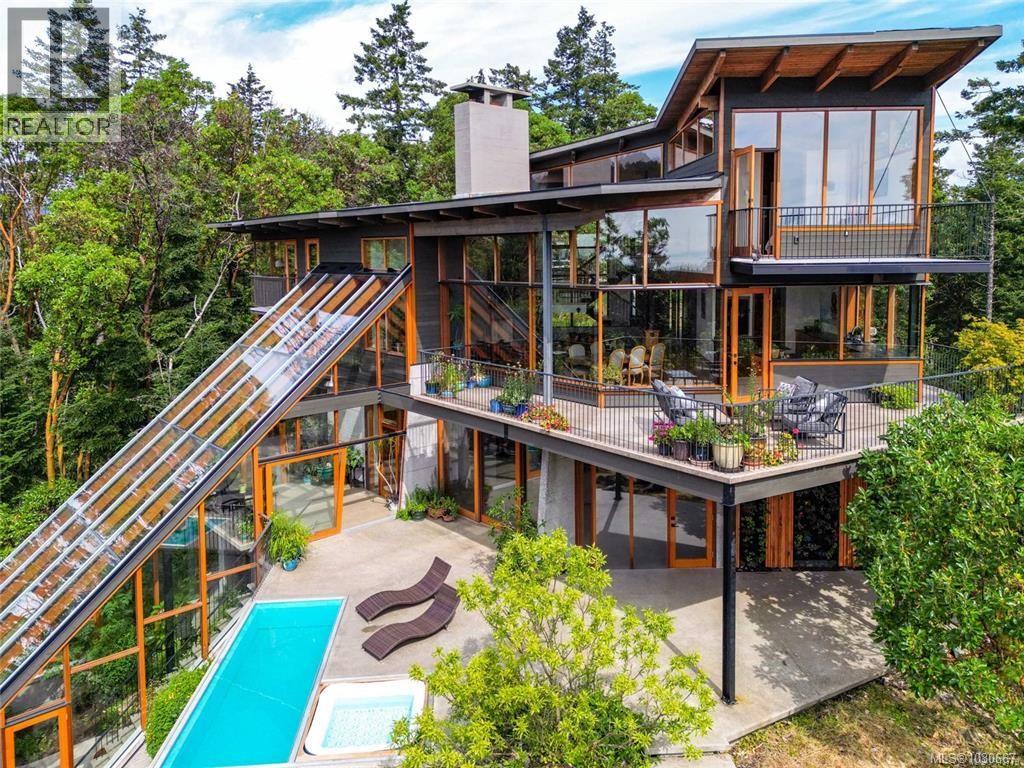
An extraordinary example of modern west coast architecture coupled with exquisite craftsmanship, this sun-loving 4200 sq. ft. custom built residence was designed by Phillip Van Horn & sits atop a rocky outcrop that overlooks a lush, mostly-wooded, private, 15 acres.
Walls of custom windows framing forest & ocean views, this amazing mid-island home features a remarkable greenhouse that cascades from the lower level to the gardens. Visually stunning interiors delight the senses: hand crafted floating staircase uniting the 3 levels. Massive fir & steel beams, multiple decks, gleaming hardwood floors, & a gorgeous chef's kitchen - all basking in natural light from all directions.
Spacious upper level primary bedroom suite has a private balcony, large walk through closet & spa-like ensuite. The lower level feature a pool terrace with hot tub, a sauna, fabulous gallery space, perfect as media or family room. Separate auxiliary building provides ideal overflow for guest or home based pursuits.
Property summary
- MLS® number
- 1030667
- Property type
- Single Family
- Building type
- House
- Square footage
- 5,798 sq ft
- Title
- Freehold
- Land size
- 15.07 acres
- Built in
- 2015
- Annual property taxes
- $12,190.00
- Parking
- 6 spaces · Stall
- Days on market
- 150 days
Features & details
- Heating
- Wood, Other
- Cooling
- None
- Lot features
- Acreage, Private setting, Southern exposure, Corner Site, Other
- View
- Mountain view, Ocean view, Valley view
- Architectural style
- Westcoast, Contemporary
What would this home cost you?
Based on the $3,495,000 asking price at a 5.00% example rate, semi-annual compounding.
Renanza Realty Inc. can represent you on this property — send an enquiry to arrange a private viewing.
Listing courtesy of Engel & Volkers Vancouver Island, Victoria.
The listing data displayed here is provided in part by the Canadian Real Estate Association (CREA) through its Data Distribution Facility (DDF®) and is drawn from Boards and Associations across Canada. Information is deemed reliable but is not guaranteed accurate by CREA. The listings are held by brokerages other than Renanza Realty unless otherwise noted.
The trademarks REALTOR®, REALTORS® and the REALTOR® logo are controlled by CREA and identify real estate professionals who are members of CREA. The trademarks MLS®, Multiple Listing Service® and the associated logos identify professional services rendered by REALTOR® members of CREA to effect the purchase, sale and lease of real estate as part of a cooperative selling system.