
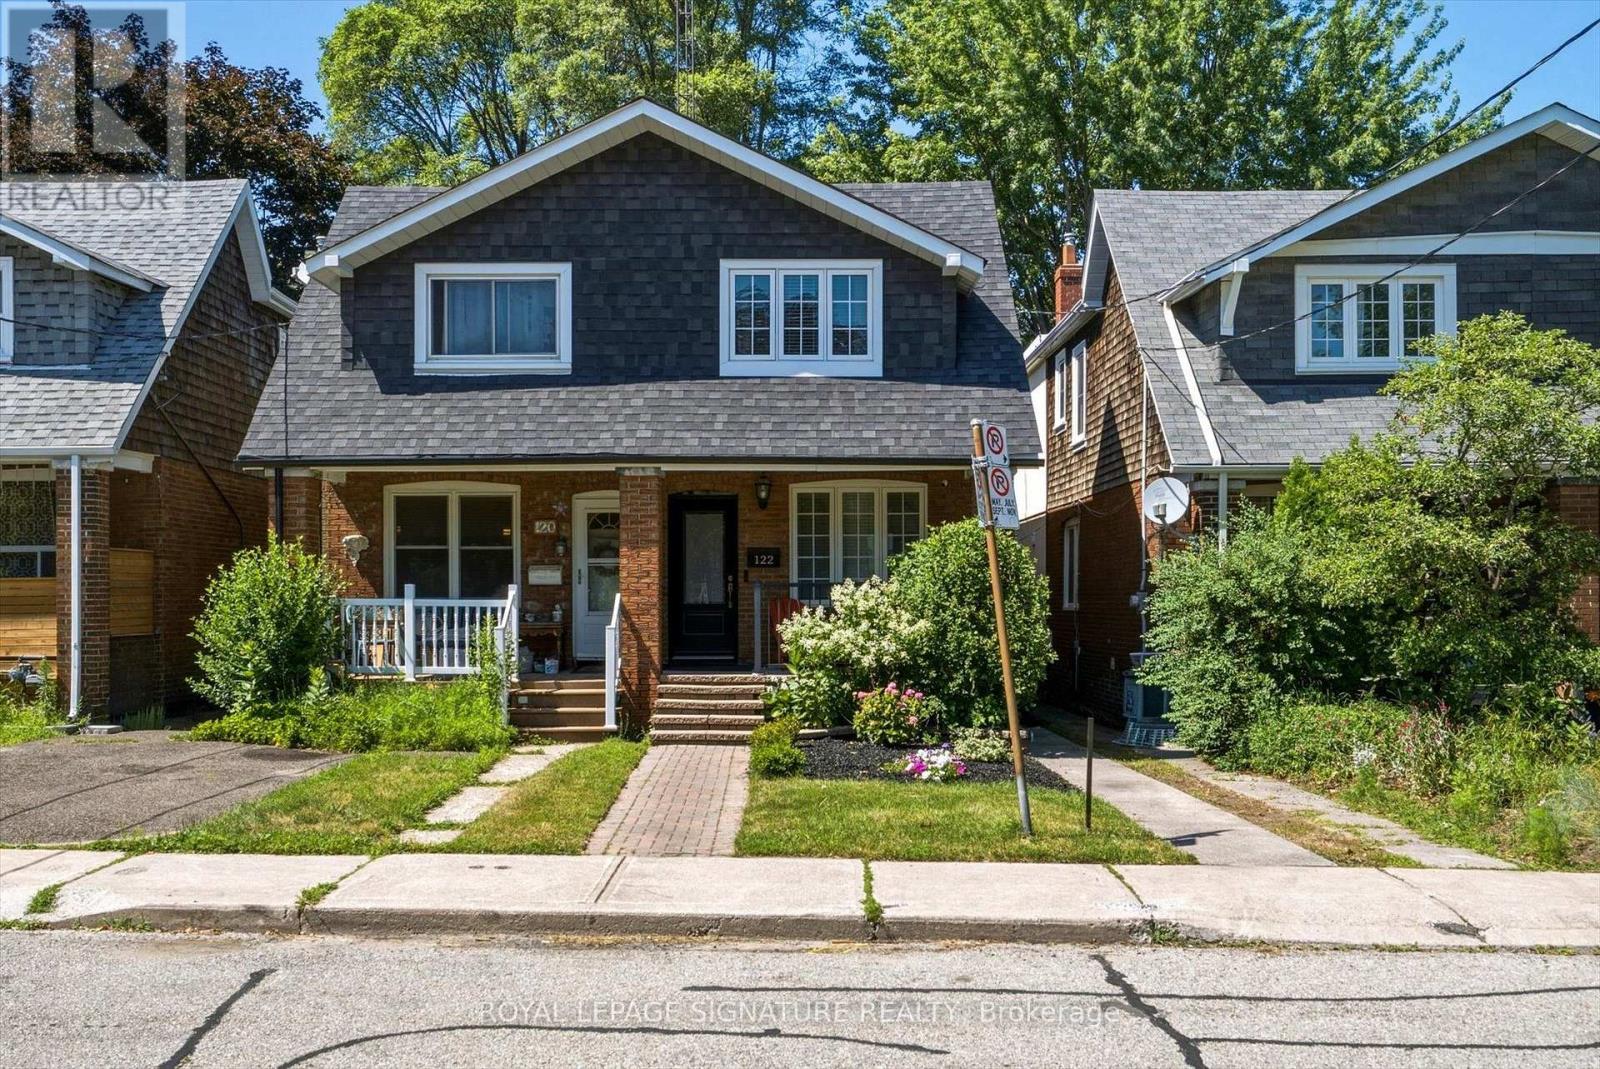
122 HOLBORNE AVENUE
Toronto (Danforth Village-East York), Ontario
MLS® E13577144
$1,148,000
- Status
- Active
- Property type
- House
- MLS® number
- E13577144
- Bedrooms
- 3
- Bathrooms
- 2
- Year built
- —
 1 / 51
Listing description
Tucked into the heart of Danforth Village, this 3-bedroom, 2-bathroom semi has been thoughtfully updated for the way people actually live today. The formal living room catches the afternoon light through a large front window, with an electric fireplace anchoring the space on quieter evenings. From there, the dining area opens into a modern kitchen built for real use: stainless steel appliances, granite counters, a contemporary backsplash, a deep double sink, and no shortage of cabinet space.
Upstairs holds 3 well-sized bedrooms and a fully updated 5-piece bathroom. Downstairs, the finished basement adds a generous rec room, a second electric fireplace, and a full bathroom, giving you room to spread out, host guests, or set up a home office. Out back, a private yard with a large deck is ready for summer dinners or a quiet coffee.
Behind the scenes, the home has been well cared for: a new high-efficiency furnace (September 2024), an on-demand hot water heater, a new fridge, and an updated 100-amp panel with breakers. Minutes from parks, schools, transit, and the shops and restaurants that give Danforth Village its character, this is a home ready to move into and make your own.
Property summary
- MLS® number
- E13577144
- Property type
- Single Family
- Building type
- House
- Title
- Freehold
- Land size
- 17.5 x 100 FT
- Annual property taxes
- $4,979.84
- Parking
- 1 space · No Garage
- Days on market
- 27 days
Features & details
- Heating
- Forced air, Natural gas
- Cooling
- Central air conditioning
- Basement
- Finished, N/A
- Flooring
- Tile, Hardwood, Laminate
- Appliances
- Washer, Refrigerator, Dishwasher, Stove, Dryer, Window Coverings
- Exterior features
- Brick, Vinyl siding
Renanza Realty Inc. can represent you on this property — send an enquiry to arrange a private viewing.
Listing courtesy of ROYAL LEPAGE SIGNATURE REALTY, TORONTO.
The listing data displayed here is provided in part by the Canadian Real Estate Association (CREA) through its Data Distribution Facility (DDF®) and is drawn from Boards and Associations across Canada. Information is deemed reliable but is not guaranteed accurate by CREA. The listings are held by brokerages other than Renanza Realty unless otherwise noted.
The trademarks REALTOR®, REALTORS® and the REALTOR® logo are controlled by CREA and identify real estate professionals who are members of CREA. The trademarks MLS®, Multiple Listing Service® and the associated logos identify professional services rendered by REALTOR® members of CREA to effect the purchase, sale and lease of real estate as part of a cooperative selling system.