
122 Davis
Amherstburg, Ontario
MLS® 26024098
$789,999
- Status
- Active
- Property type
- House
- MLS® number
- 26024098
- Bedrooms
- 4
- Bathrooms
- 3
- Year built
- —
 1 / 13
Listing description
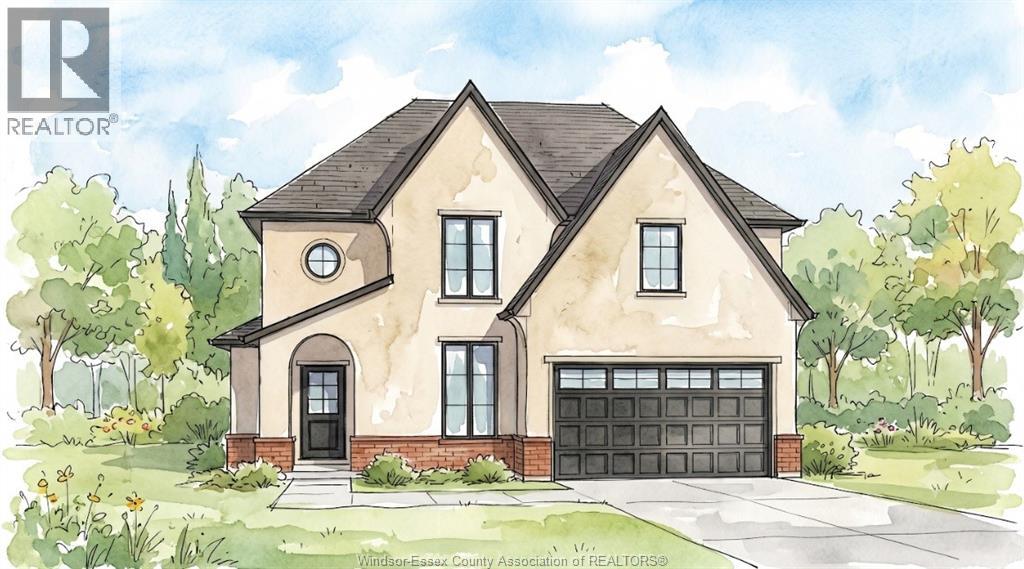
There’s something exciting about being the first person to turn a house into a home. The first dinner around the island, the first morning coffee on the covered porch, the first holiday with everyone gathered under one roof. This to-be-built Amherstburg home gives you approximately 2,480 sq.
ft. to make those moments your own, with 4 bedrooms, 2. 5 bathrooms and a design that keeps the primary suite on the main floor, complete with a walk-in closet and private ensuite.
The kitchen sits at the heart of the home with quartz countertops and an island overlooking the dining and living areas, while 9-ft ceilings, main-floor laundry and a mudroom round out the space. Upstairs, three additional bedrooms and a full bathroom are joined by an unfinished bonus area that can evolve right along with you, whether that means an office, playroom, hobby space or simply more storage. Covered front and rear porches, a cement driveway, 1.
5-car garage and an unfinished basement with a future bathroom rough-in add even more possibility. And right now, there’s another reason to consider building new. With the current HST rebate already reflected in the price, this may be the moment when the home you’ve pictured starts becoming the home you actually come home to.
*The listed price already reflects the HST rebate for the period of April 1, 2026, through March 31, 2027, with all rebate amounts assigned to the builder. The discounted price is conditional upon the buyer qualifying for applicable rebates. Contact the listing agent for additional details.
*
Property summary
- MLS® number
- 26024098
- Property type
- Single Family
- Building type
- House
- Square footage
- 2,480 sq ft
- Title
- Freehold
- Land size
- 54.95 X IRREG
- Parking
- Attached Garage, Garage, Inside Entry
- Days on market
- 42 days
Features & details
- Heating
- Forced air, Heat Recovery Ventilation (HRV), Natural gas, Furnace
- Cooling
- Central air conditioning
- Flooring
- Carpeted, Ceramic/Porcelain, Cushion/Lino/Vinyl
- Exterior features
- Brick, Concrete/Stucco
- Lot features
- Front Driveway
What would this home cost you?
Based on the $789,999 asking price at a 5.00% example rate, semi-annual compounding.
Renanza Realty Inc. can represent you on this property — send an enquiry to arrange a private viewing.
Listing courtesy of REMAX PREFERRED REALTY LTD. - 586, AMHERSTBURG.
The listing data displayed here is provided in part by the Canadian Real Estate Association (CREA) through its Data Distribution Facility (DDF®) and is drawn from Boards and Associations across Canada. Information is deemed reliable but is not guaranteed accurate by CREA. The listings are held by brokerages other than Renanza Realty unless otherwise noted.
The trademarks REALTOR®, REALTORS® and the REALTOR® logo are controlled by CREA and identify real estate professionals who are members of CREA. The trademarks MLS®, Multiple Listing Service® and the associated logos identify professional services rendered by REALTOR® members of CREA to effect the purchase, sale and lease of real estate as part of a cooperative selling system.