
122 BURNS BOULEVARD
King (King City), Ontario
MLS® N14086896
$2,700,000
- Status
- Active
- Property type
- House
- MLS® number
- N14086896
- Bedrooms
- 6
- Bathrooms
- 6
- Year built
- —
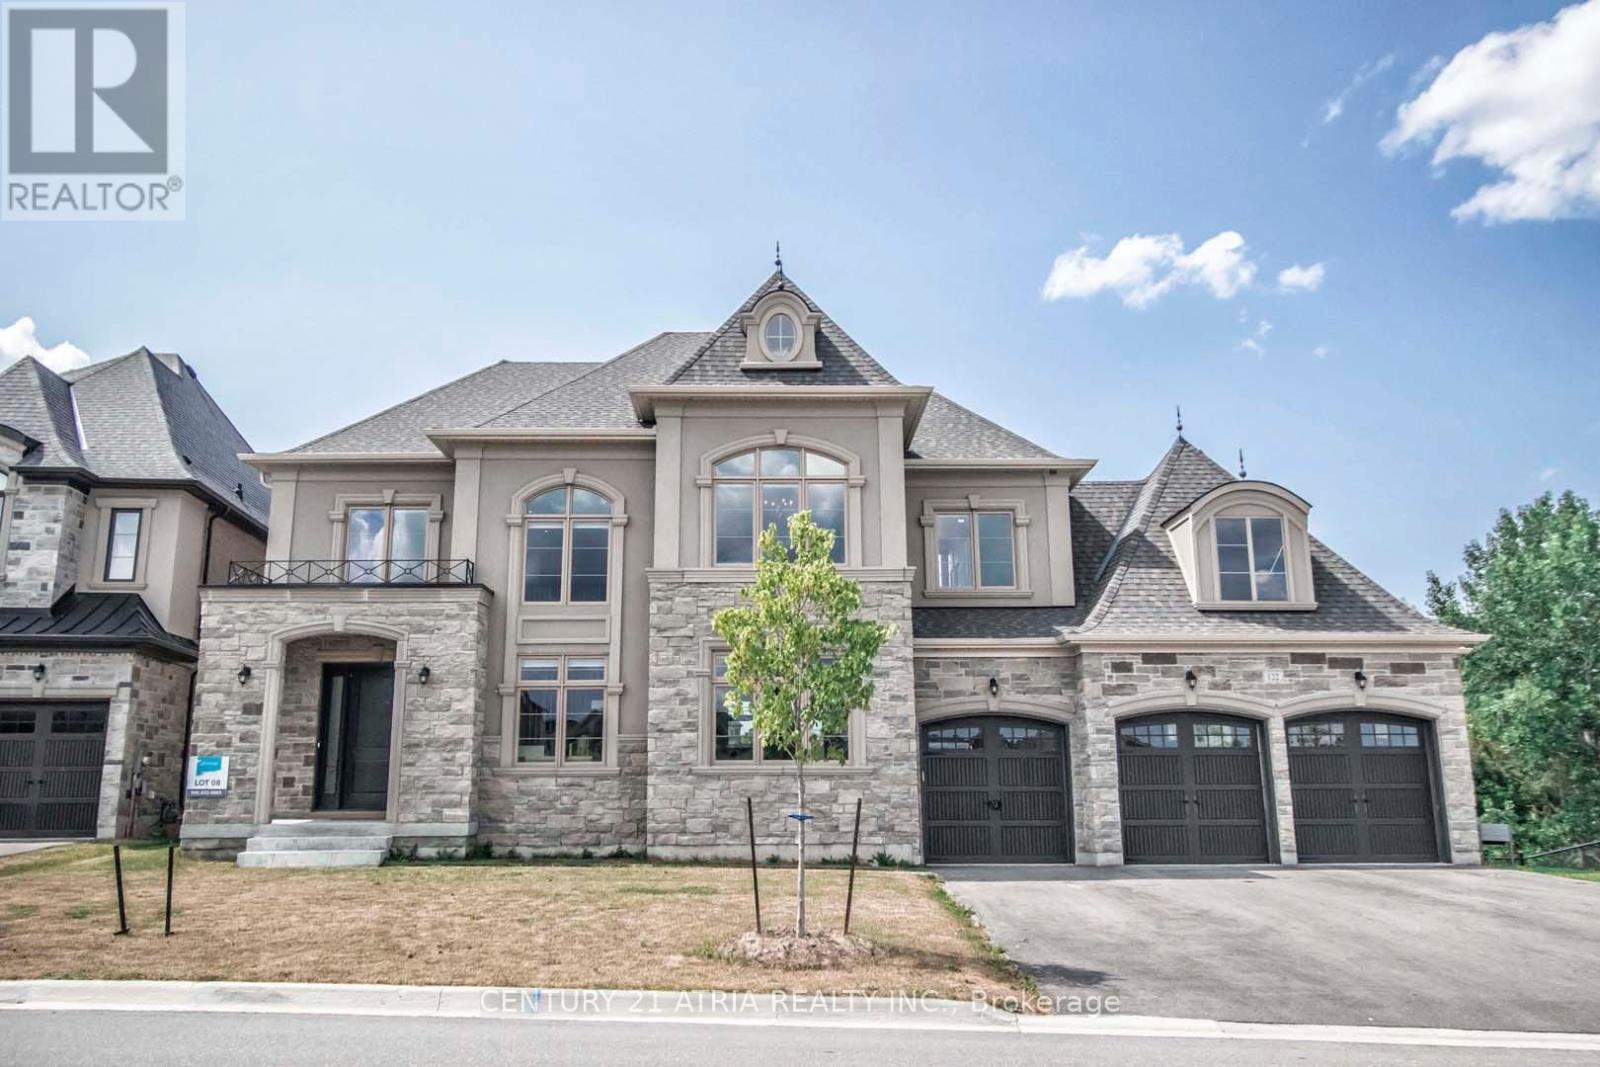 1 / 45
Listing description
Nestled On A Premium 88' Wide Ravine Lot, This Spectacular 3-Car Garage Custom Executive Home Offers Over 4000 Sqft Of Luxurious Living, A Professionally Finished Walkout Basement Overlooking A Serene Ravine. This Beautifully Crafted Two-Storey Detached Home Delivers Elegance And Functionality In One Of King City's Most Desirable Communities. Step Inside To A Grand Foyer With Large Porcelain Tile Flooring, Soaring 10-Foot Ceilings On The Main Level.
Rich Handscraped Hardwood Floors Run Throughout All Principal Living Areas, Hallways, And Bedrooms, Complemented By Extensive Crown Molding, Wainscoting, And Refined Millwork Throughout The Home. Designed For Both Entertaining And Everyday Living. The Home Features Elegant Formal Living And Dining Areas Along With A Dramatic Family Room With A Waffle Ceiling, Double-Sided Fireplaces.
The Chef's Kitchen Showcases A Large Centre Island, Premium Cabinetry, And Panoramic Ravine Views, Complete With Sub-Zero Wolf Appliances, The Spacious Breakfast Area Overlooks The Lush Natural Setting With Walk-Out To A Large Composite Deck. Upstairs, Enjoy 9 Foot Ceilings And Four Spacious Bedrooms, Each With Their Own Private Ensuite Bathroom With Heated Floors And Walk-In Closet. The Luxurious Primary Retreat Features A Double-Sided Gas Fireplace Shared With The Spa-Like Ensuite.
A Second-Floor Laundry Room Adds Everyday Practicality, With An Additional Laundry Area Located In The Basement. The Finished Walkout Basement Extends The Living Space Offers A Large Recreation Area, A Wet Bar, Multiple Rooms And Direct Access To The Gorgeous Landscaped Backyard Oasis Featuring A Large Elevated Deck, And A Heated Swim Spa Tucked BeneathThe Deck For Year Round Relaxation. The Large Driveway With No Sidewalk Allows Parking For Up To Six Vehicles In Addition To The 3-Car Garage.
Located Minutes From King City GO Station, Highway 400, Boutique Shops, Fine Dining, Supermarkets, New Zancor Centre, Scenic Trails , And So Much More.
Property summary
- MLS® number
- N14086896
- Property type
- Single Family
- Building type
- House
- Title
- Freehold
- Land size
- 89 x 123 FT
- Annual property taxes
- $13,163.88
- Parking
- 9 spaces · Garage
- Days on market
- 10 days
Features & details
- Heating
- Forced air, Natural gas
- Cooling
- Central air conditioning
- Basement
- Finished, Walk out, N/A
- Flooring
- Hardwood, Porcelain Tile
- Appliances
- Refrigerator, Central Vacuum, Gas stove(s), Dishwasher, Dryer, Hood Fan, Window Coverings, Two Washers, Garage door opener, Garage door opener remote(s)
- Exterior features
- Brick, Stone
- Lot features
- Carpet Free
What would this home cost you?
Based on the $2,700,000 asking price at a 5.00% example rate, semi-annual compounding.
Renanza Realty Inc. can represent you on this property — send an enquiry to arrange a private viewing.
Listing courtesy of CENTURY 21 ATRIA REALTY INC., RICHMOND HILL.
The listing data displayed here is provided in part by the Canadian Real Estate Association (CREA) through its Data Distribution Facility (DDF®) and is drawn from Boards and Associations across Canada. Information is deemed reliable but is not guaranteed accurate by CREA. The listings are held by brokerages other than Renanza Realty unless otherwise noted.
The trademarks REALTOR®, REALTORS® and the REALTOR® logo are controlled by CREA and identify real estate professionals who are members of CREA. The trademarks MLS®, Multiple Listing Service® and the associated logos identify professional services rendered by REALTOR® members of CREA to effect the purchase, sale and lease of real estate as part of a cooperative selling system.