
122 BRANDON Avenue
Kitchener, Ontario
MLS® 40867199
$629,900
- Status
- Active
- Property type
- House
- MLS® number
- 40867199
- Bedrooms
- 3
- Bathrooms
- 2
- Year built
- 1961
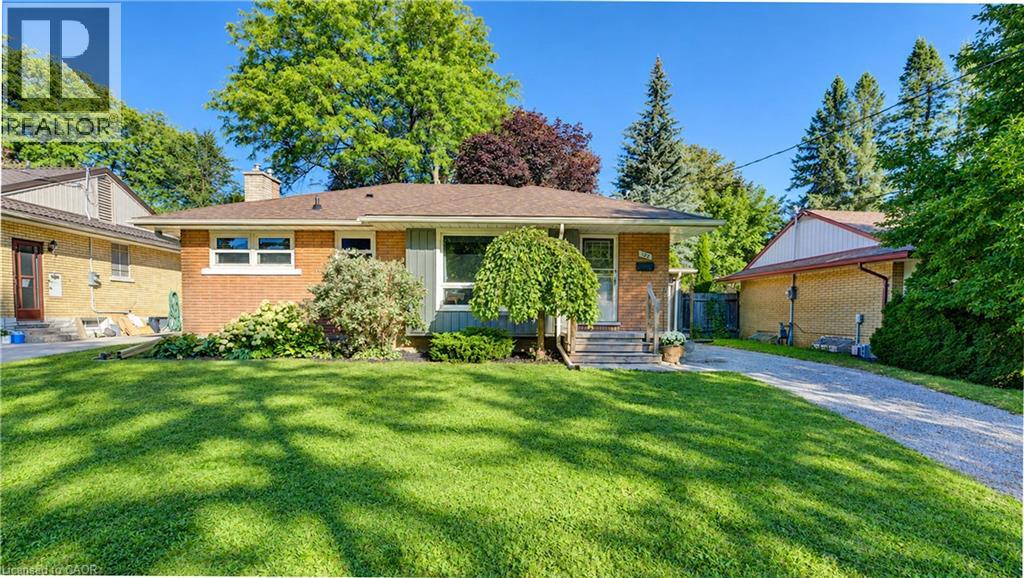 1 / 51
Listing description
Location and lifestyle come together at 122 Brandon Avenue, a solid brick bungalow tucked into one of Kitchener’s most loved and walkable neighbourhoods. Just steps from Belmont Village, this is the kind of location where so much of everyday life can happen on foot. Restaurants, bakeries and cafes, independent shops, grocers, professional and medical services, dental and optometry offices, salons, pet services and more are all close at hand, with schools, parks, public transit, the Iron Horse Trail and the hospital also nearby.
The home itself offers approximately 1,000 sq. ft. on the main level with three bedrooms and an updated four-piece bathroom.
Bright and welcoming living spaces, an efficient kitchen and a comfortable layout make the main floor easy to enjoy from day one. Downstairs, an additional approximately 1,000 sq. ft.
provides a freshly painted and spacious recreation area with new flooring, along with an easily updateable 3 pc bath, great storage space with possibilities for future use. Outside, the fully fenced backyard offers mature landscaping, a stone patio to BBQ and relax, perennial gardens... a lovely space to entertain!
A detached garage adds valuable parking and storage. Whether you are looking for the ease of bungalow living, or simply a fantastic central location where shops, services, schools and neighbourhood favourites are right at your doorstep, 122 Brandon Avenue offers an opportunity to enjoy the best of Belmont Village living.
Property summary
- MLS® number
- 40867199
- Property type
- Single Family
- Building type
- House
- Square footage
- 1,494 sq ft
- Title
- Freehold
- Land size
- 0.154 acres
- Built in
- 1961
- Annual property taxes
- $5,525.57
- Parking
- 4 spaces · Detached Garage
- Days on market
- 4 days
Features & details
- Heating
- Forced air, Natural gas
- Cooling
- Central air conditioning
- Basement
- Partially finished, Full
- Appliances
- Washer, Refrigerator, Dishwasher, Stove, Microwave Built-in
- Exterior features
- Brick, Aluminum siding, Vinyl siding
- Lot features
- Cul-de-sac
- View
- City view
- Architectural style
- Bungalow
What would this home cost you?
Based on the $629,900 asking price at a 5.00% example rate, semi-annual compounding.
Renanza Realty Inc. can represent you on this property — send an enquiry to arrange a private viewing.
Listing courtesy of Royal LePage Wolle Realty, Kitchener.
The listing data displayed here is provided in part by the Canadian Real Estate Association (CREA) through its Data Distribution Facility (DDF®) and is drawn from Boards and Associations across Canada. Information is deemed reliable but is not guaranteed accurate by CREA. The listings are held by brokerages other than Renanza Realty unless otherwise noted.
The trademarks REALTOR®, REALTORS® and the REALTOR® logo are controlled by CREA and identify real estate professionals who are members of CREA. The trademarks MLS®, Multiple Listing Service® and the associated logos identify professional services rendered by REALTOR® members of CREA to effect the purchase, sale and lease of real estate as part of a cooperative selling system.