
122 BESWICK DRIVE
Newmarket (Central Newmarket), Ontario
MLS® N14136322
$999,000
- Status
- Active
- Property type
- House
- MLS® number
- N14136322
- Bedrooms
- 4
- Bathrooms
- 2
- Year built
- —
 1 / 16
Listing description
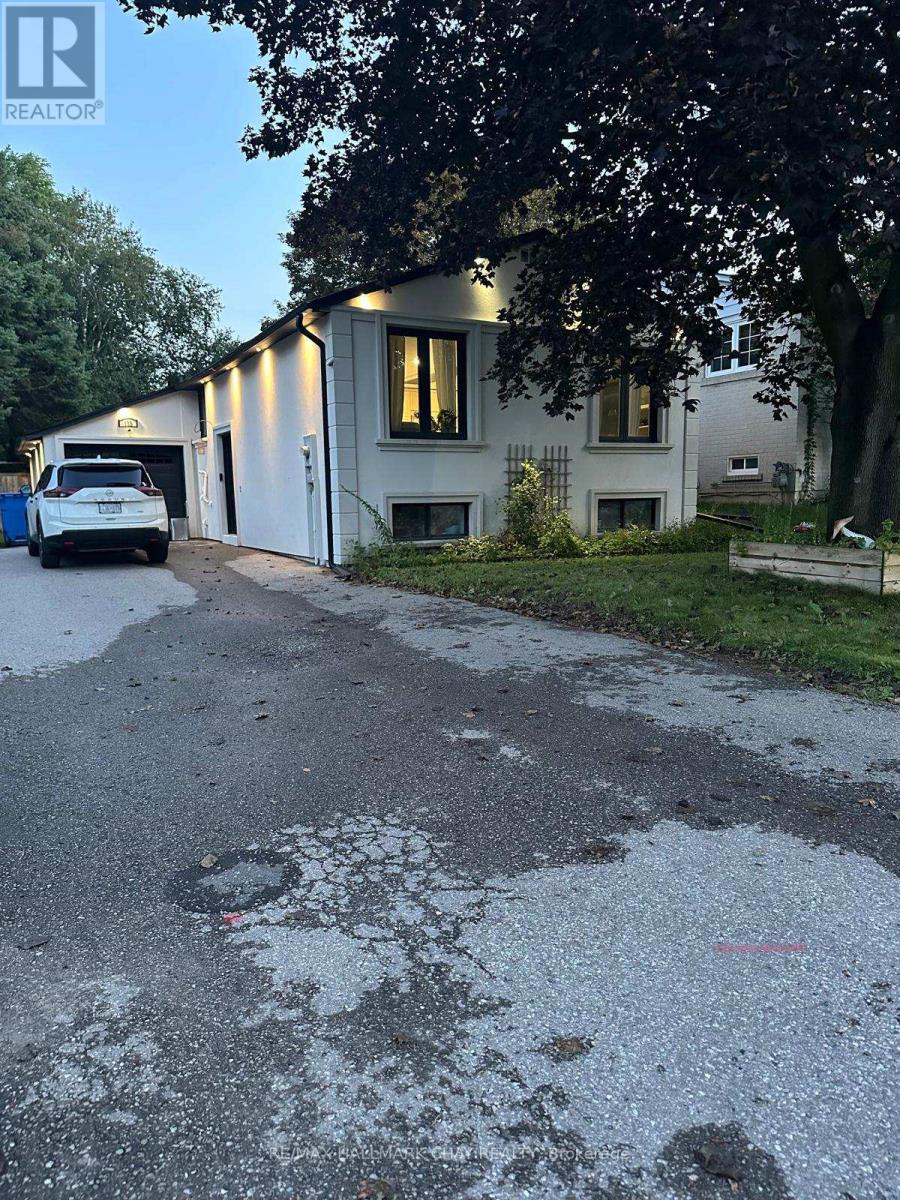
One Of A Kind, Fully Renovated 3 Bedroom Raised Bungalow On A Quiet Street In Central Newmarket! Extremely Bright Home With A High Ceiling Foyer, Custom Designed Kitchen With Excellent Finishes And An Abundance Of Cabinets, Hardwood Flooring And LED Lighting Throughout. Generous Closets In All Bedrooms.
Private Backyard With Wooden Deck, Perfect For Entertaining, Plus A Convenient Side Entrance Through The Kitchen. Bonus: The Basement Offers Excellent Potential For An Easy Walk-Out To The Yard Beneath The Deck, Ideal For Added Living Space Or In-Law Use. Steps To YRT Transit And Rogers Public School, Close To St.
Paul, St. Charles, Sir William Mulock, Dr. John M.
Denison And Sacred Heart Schools. Minutes To Farm Boy, Longo's At Yonge & Green Lane, Upper Canada Mall And The Yonge Street Shopping Corridor, Plus Longo's And Summerhill Market In Nearby Aurora. Enjoy The Charming Restaurants, Cafés And Patios Of Historic Main Street, Fairy Lake Park, Tom Taylor Trail, Southlake Regional Health Centre, Newmarket GO Station And Highway 404.
Move-In Ready, Simply Unpack And Enjoy!
Property summary
- MLS® number
- N14136322
- Property type
- Single Family
- Building type
- House
- Title
- Freehold
- Land size
- 42 x 107.5 FT
- Annual property taxes
- $4,797.00
- Parking
- 5 spaces · Attached Garage, Garage
- Days on market
- 4 days
Features & details
- Heating
- Forced air, Natural gas
- Cooling
- Central air conditioning
- Basement
- Finished, Walk-up, N/A, N/A
- Flooring
- Hardwood, Laminate
- Appliances
- All, Oven - Built-In, Window Coverings
- Exterior features
- Brick
- Architectural style
- Raised bungalow
What would this home cost you?
Based on the $999,000 asking price at a 5.00% example rate, semi-annual compounding.
Renanza Realty Inc. can represent you on this property — send an enquiry to arrange a private viewing.
Listing courtesy of RE/MAX HALLMARK CHAY REALTY, BARRIE.
The listing data displayed here is provided in part by the Canadian Real Estate Association (CREA) through its Data Distribution Facility (DDF®) and is drawn from Boards and Associations across Canada. Information is deemed reliable but is not guaranteed accurate by CREA. The listings are held by brokerages other than Renanza Realty unless otherwise noted.
The trademarks REALTOR®, REALTORS® and the REALTOR® logo are controlled by CREA and identify real estate professionals who are members of CREA. The trademarks MLS®, Multiple Listing Service® and the associated logos identify professional services rendered by REALTOR® members of CREA to effect the purchase, sale and lease of real estate as part of a cooperative selling system.