
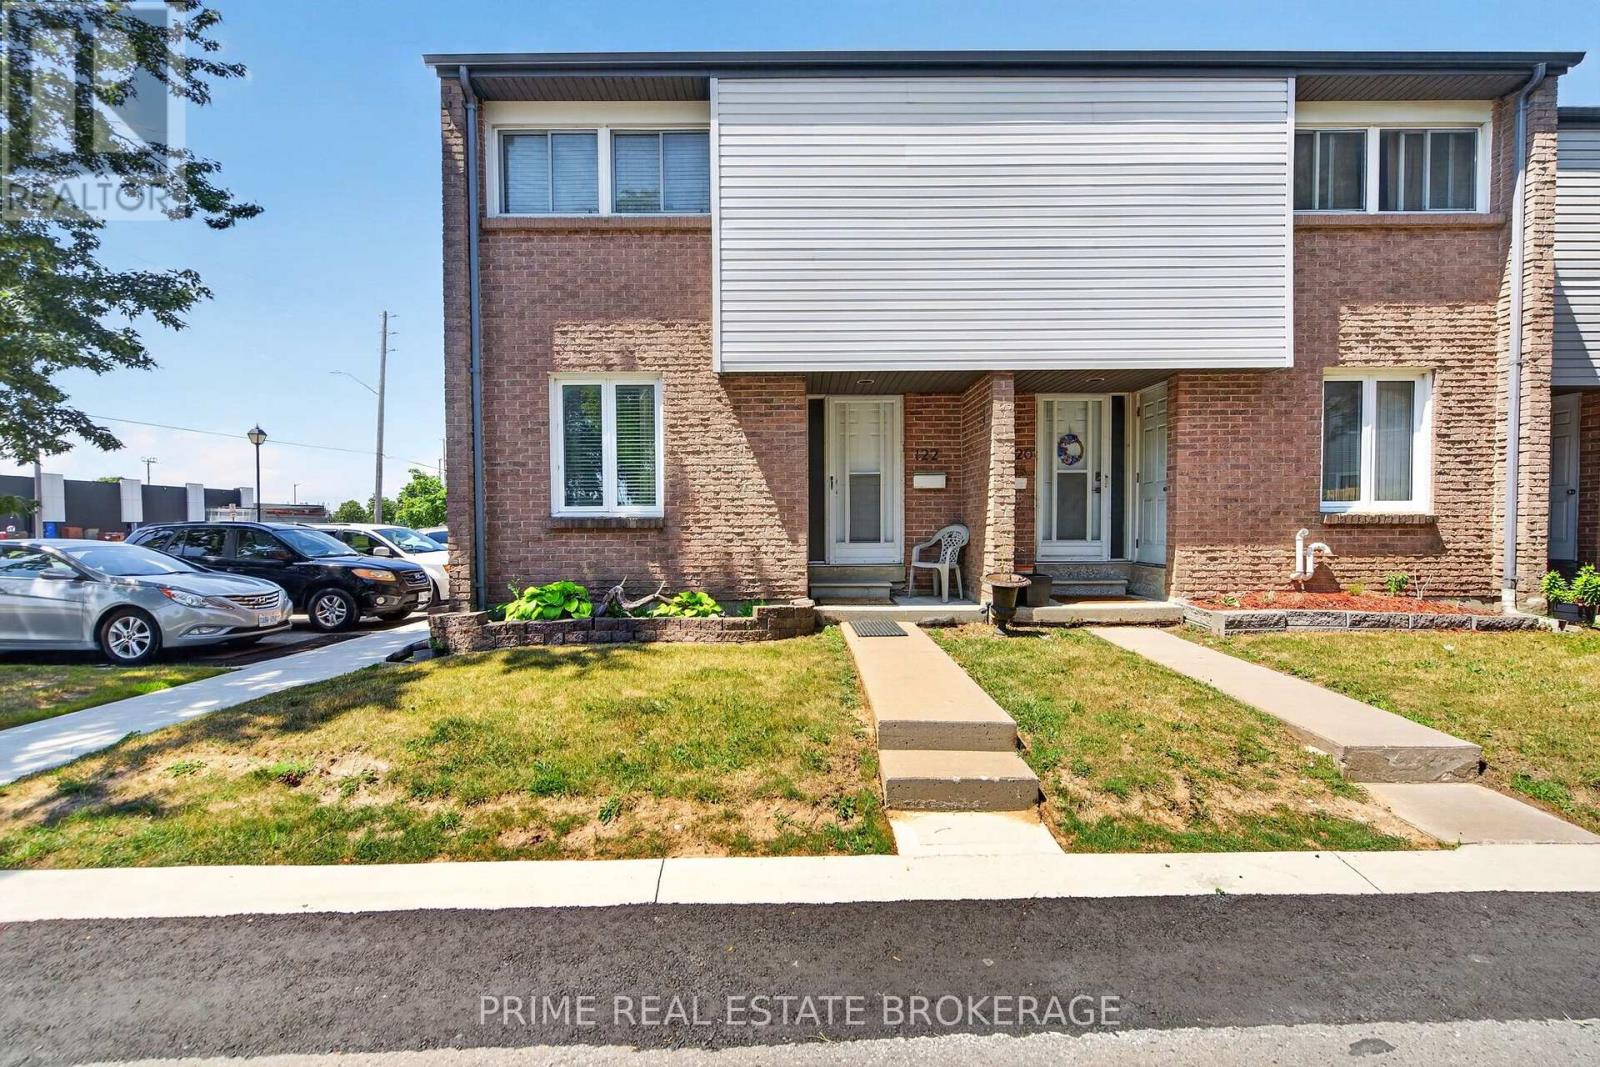
122 - 500 OSGOODE DRIVE
London South (South Y), Ontario
MLS® X13613826
$399,900
- Status
- Active
- Property type
- House
- MLS® number
- X13613826
- Bedrooms
- 3
- Bathrooms
- 2
- Year built
- —
 1 / 27
Listing description
Welcome home to your beautifully renovated corner unit at 500 Osgoode Drive. Pride of ownership is evident the moment you walk in, as this pristine property has been owner occupied and lovingly maintained for many years, offering incredible peace of mind. Step inside to a bright and airy open-concept floor plan that effortlessly connects the living and dining areas, creating a perfect setting for both entertaining and everyday family life.
Large windows fill the room with natural light, while a sliding glass door invites you directly out to your private patio and fully fenced yard. Upstairs you will find three incredibly spacious bedrooms, each featuring well sized closets. A full four piece bathroom, along with a deep linen closet for storage, conveniently completes this upper level.
Head down to the fully finished basement to find a fantastic bonus living space that is perfect for a family room, home office, or playroom. This lower level also features a dedicated laundry room with additional storage space to keep your home completely organized and clutter free. The location is truly unbeatable!
You are just minutes away from shopping at White Oaks Mall, a wide variety of excellent restaurants, grocery stores, and quick highway access for an effortless commute. Seldom does a property with this level of genuine owner care and thoughtful updates hit the market at this price point. Offering the rare advantage of a corner unit layout, ample living space, and a completely turn key finish, this home truly stands in a class of its own.
Property summary
- MLS® number
- X13613826
- Property type
- Single Family
- Building type
- Row / Townhouse
- Title
- Condo/Strata
- Annual property taxes
- $2,078.73
- Parking
- 1 space · No Garage
- Days on market
- 66 days
Features & details
- Heating
- Forced air, Natural gas
- Cooling
- Central air conditioning
- Basement
- Finished, N/A
- Appliances
- Washer, Refrigerator, Dishwasher, Stove, Dryer
- Exterior features
- Brick, Vinyl siding
- Lot features
- Ravine, Flat site
- Community features
- Pets Allowed With Restrictions
- Maintenance fee
- $398.53 / Monthly
What would this home cost you?
Based on the $399,900 asking price at a 5.00% example rate, semi-annual compounding.
Renanza Realty Inc. can represent you on this property — send an enquiry to arrange a private viewing.
Listing courtesy of PRIME REAL ESTATE BROKERAGE, LONDON.
The listing data displayed here is provided in part by the Canadian Real Estate Association (CREA) through its Data Distribution Facility (DDF®) and is drawn from Boards and Associations across Canada. Information is deemed reliable but is not guaranteed accurate by CREA. The listings are held by brokerages other than Renanza Realty unless otherwise noted.
The trademarks REALTOR®, REALTORS® and the REALTOR® logo are controlled by CREA and identify real estate professionals who are members of CREA. The trademarks MLS®, Multiple Listing Service® and the associated logos identify professional services rendered by REALTOR® members of CREA to effect the purchase, sale and lease of real estate as part of a cooperative selling system.