
122 12 Avenue NE
Sundre, Alberta
MLS® A2354331
$499,950
- Status
- Active
- Property type
- House
- MLS® number
- A2354331
- Bedrooms
- 5
- Bathrooms
- 3
- Year built
- 2008
 1 / 47
Listing description
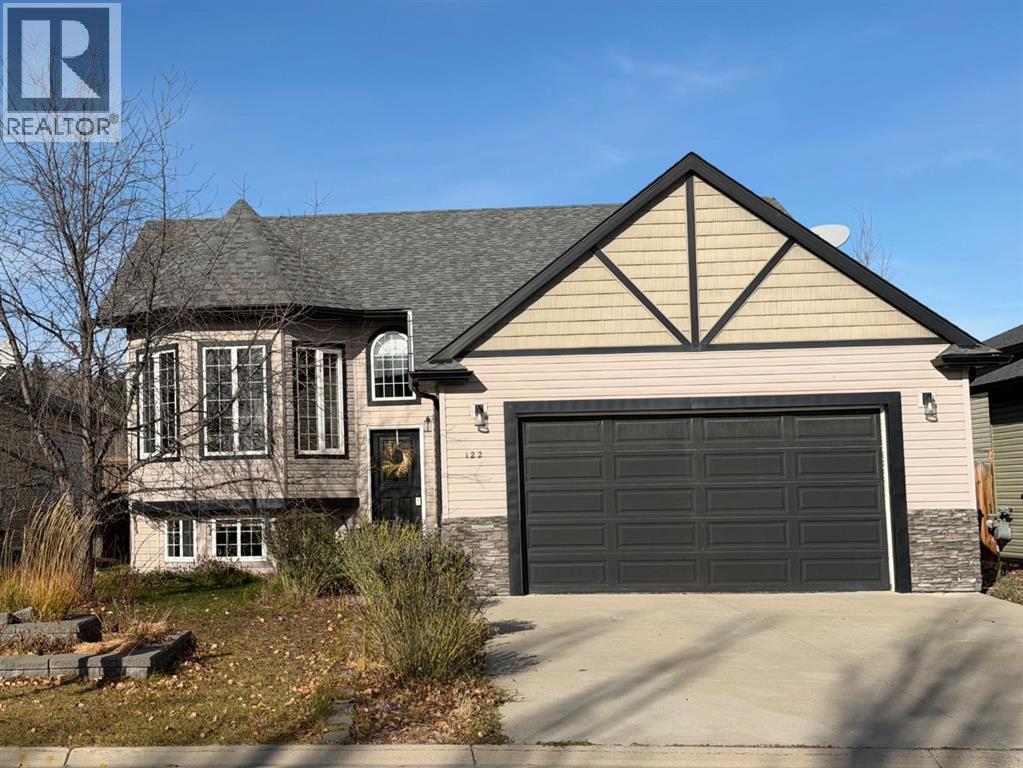
This custom-built five-bedroom, three-bathroom home offers 2,252 sf of living space, with most of it freshly repainted and bright throughout. The open main floor (1,174 sf) is anchored by a three-sided fireplace between the living and dining rooms. Nine-foot ceilings and oversized windows keep it full of light.
The kitchen has quality cupboards, stainless steel appliances, and custom wood blinds. There’s new carpet on the main floor and hardwood throughout the rest. Three bedrooms are upstairs, including the primary suite with a walk-in closet.
Two more are downstairs in the 1,077 sf lower level, along with a large bonus room with a wet bar, good for game nights or a hobby space like painting or soap making. The double garage has built-in shelving, and the paved pad fits two more vehicles. Out back, the deck looks over an open field with no neighbors behind you, and trails lead down to the Red Deer River.
The backyard is fully fenced and xeriscaped, so it’s low-maintenance with room for a firepit and a dog to run. The playground, schools, and hospital are close. Immediate possession is available.
Call to book a showing.
Property summary
- MLS® number
- A2354331
- Property type
- Single Family
- Building type
- House
- Square footage
- 1,175 sq ft
- Title
- Freehold
- Land size
- 5495 square feet
- Built in
- 2008
- Annual property taxes
- $4,400.00
- Parking
- 4 spaces · Attached Garage
- Days on market
- 4 days
Features & details
- Heating
- Forced air, Natural gas, Other
- Cooling
- None
- Basement
- Finished, Full
- Flooring
- Tile, Hardwood, Carpeted, Linoleum
- Appliances
- Refrigerator, Water softener, Dishwasher, Stove, Microwave, Hot Water Instant, Washer & Dryer
- Exterior features
- Vinyl siding
- Lot features
- Back lane, Wet bar, No neighbours behind, No Smoking Home, Level
- Architectural style
- Bi-level
What would this home cost you?
Based on the $499,950 asking price at a 5.00% example rate, semi-annual compounding.
Renanza Realty Inc. can represent you on this property — send an enquiry to arrange a private viewing.
Listing courtesy of RE/MAX House of Real Estate, CALGARY.
The listing data displayed here is provided in part by the Canadian Real Estate Association (CREA) through its Data Distribution Facility (DDF®) and is drawn from Boards and Associations across Canada. Information is deemed reliable but is not guaranteed accurate by CREA. The listings are held by brokerages other than Renanza Realty unless otherwise noted.
The trademarks REALTOR®, REALTORS® and the REALTOR® logo are controlled by CREA and identify real estate professionals who are members of CREA. The trademarks MLS®, Multiple Listing Service® and the associated logos identify professional services rendered by REALTOR® members of CREA to effect the purchase, sale and lease of real estate as part of a cooperative selling system.