
1219 SILVER MINE LANE
Frontenac (Frontenac North), Ontario
MLS® X13457256
$1,199,900
- Status
- Active
- Property type
- House
- MLS® number
- X13457256
- Bedrooms
- 3
- Bathrooms
- 2
- Year built
- —
 1 / 47
Listing description
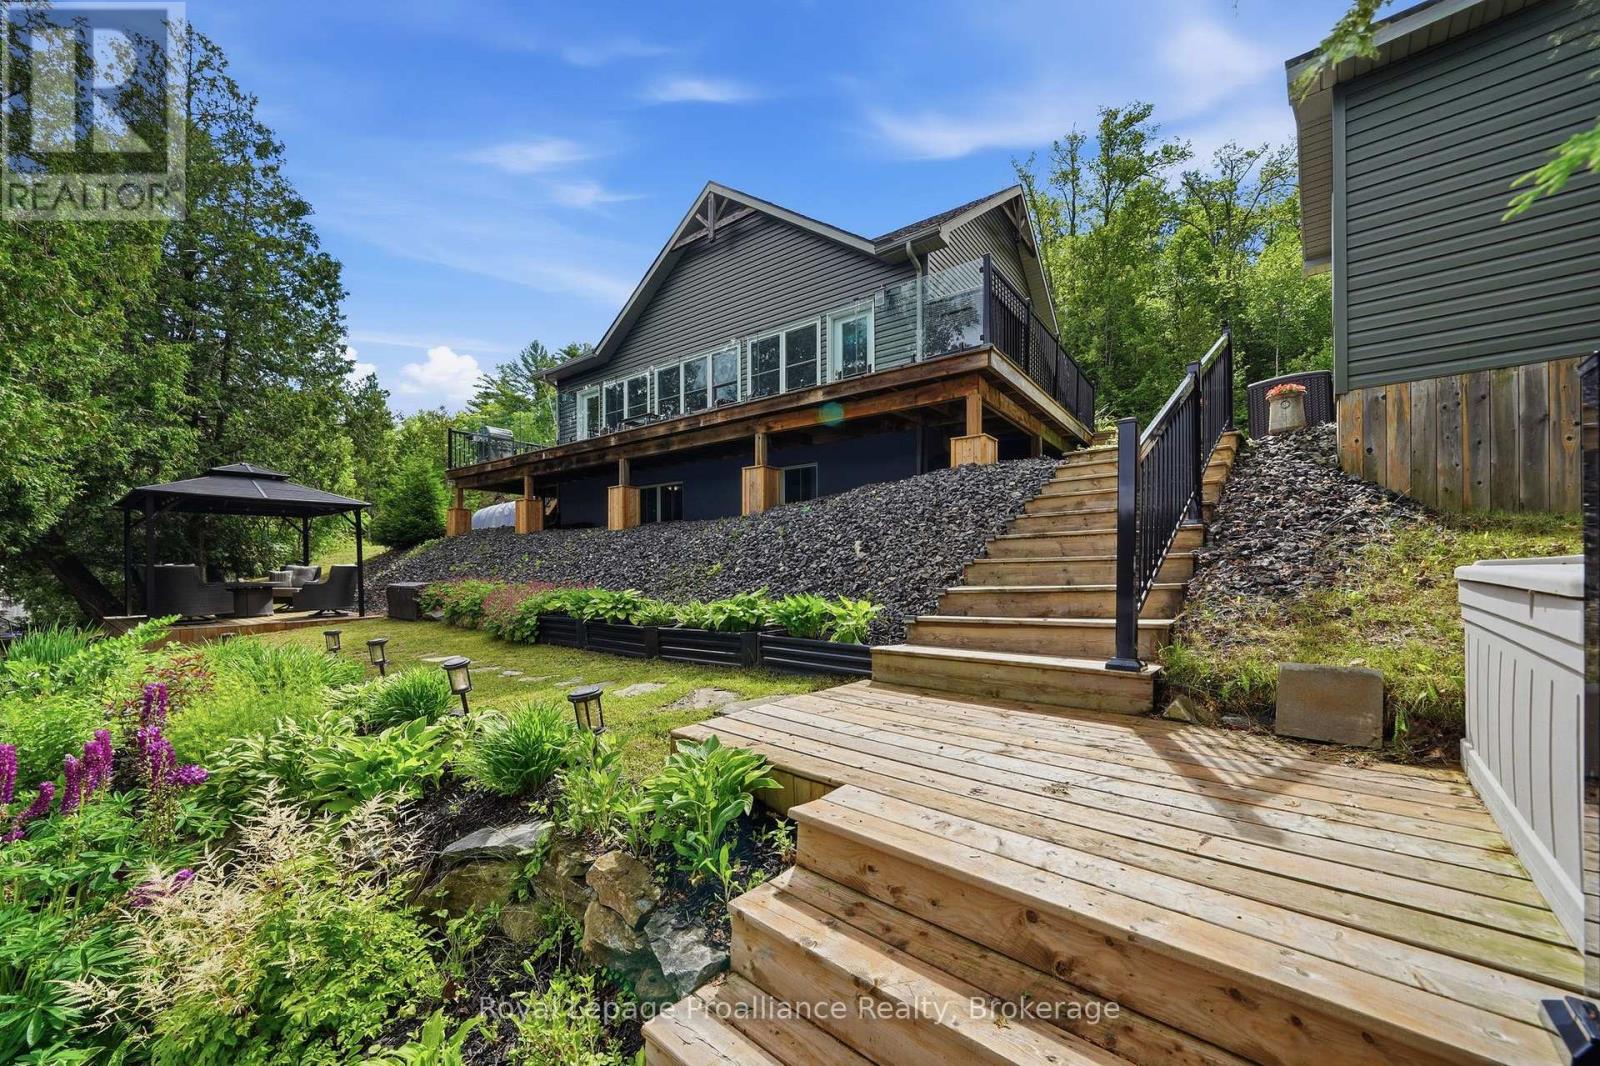
Welcome to your four-season waterfront retreat on beautiful Kashwakamak Lake. Built in 2016 and thoughtfully designed for year-round living, this fully furnished home offers approximately 1200 sq ft (above grade and below grade) of finished living space with modern finishes, quality construction and bright open concept layout with 9 ft ceilings on each level. Large windows fill the home with natural light while showcasing breathtaking sunset views over the lake.
The stylish kitchen features quartz countertops and flows seamlessly into the living and dining areas creating an ideal space for entertaining family and friends. The fully finished lower level provides additional living space for guests while a wired and heated Bunkie offers comfortable overflow accommodations. Designed for comfort and efficiency, the lake house home is fully spray foam insulated and equipped with forced air propane heating, central air conditioning, an on demand hot water system and a cozy propane fireplace that makes the living area warm and inviting throughout the seasons.
A drilled well, septic system and Generac Kohler backup power system provide added peace of mind. Outside enjoy western exposure, stunning sunsets and all the beauty Kashwakamak Lake has to offer. Whether you're searching for a year round residence or the perfect waterfront cottage getaway, this turnkey property is ready for you to start making memories from day one.
Property summary
- MLS® number
- X13457256
- Property type
- Single Family
- Building type
- House
- Title
- Freehold
- Land size
- 223 x 236.1 FT
- Annual property taxes
- $4,821.00
- Parking
- 10 spaces · No Garage
- Days on market
- 83 days
Features & details
- Heating
- Forced air, Propane
- Cooling
- Central air conditioning
- Basement
- Finished, N/A
- Appliances
- Water Heater - Tankless
- Exterior features
- Vinyl siding
- Lot features
- Wooded area, Irregular lot size, Rocky, Sloping, Flat site, Carpet Free
- Community features
- Community Centre, Fishing
- View
- Lake view, View of water, Direct Water View
- Waterfront
- Waterfront on lake
- Architectural style
- Bungalow
What would this home cost you?
Based on the $1,199,900 asking price at a 5.00% example rate, semi-annual compounding.
Renanza Realty Inc. can represent you on this property — send an enquiry to arrange a private viewing.
Listing courtesy of Royal Lepage Proalliance Realty, Tweed.
The listing data displayed here is provided in part by the Canadian Real Estate Association (CREA) through its Data Distribution Facility (DDF®) and is drawn from Boards and Associations across Canada. Information is deemed reliable but is not guaranteed accurate by CREA. The listings are held by brokerages other than Renanza Realty unless otherwise noted.
The trademarks REALTOR®, REALTORS® and the REALTOR® logo are controlled by CREA and identify real estate professionals who are members of CREA. The trademarks MLS®, Multiple Listing Service® and the associated logos identify professional services rendered by REALTOR® members of CREA to effect the purchase, sale and lease of real estate as part of a cooperative selling system.