
1219 Pacific Circle W
Lethbridge, Alberta
MLS® A2342472
$549,900
- Status
- Active
- Property type
- House
- MLS® number
- A2342472
- Bedrooms
- 3
- Bathrooms
- 3
- Year built
- 2021
 1 / 29
Listing description
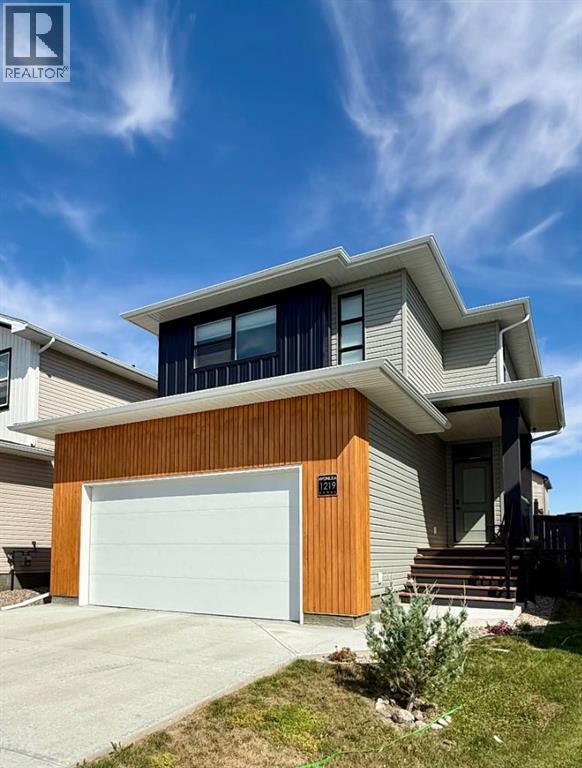
One of the best locations for families... very quiet street and only steps to ideal park and children's train ride! Walk to west Coulee Station Elementary School.
Convenient back lane, fenced, and landscaped including a new deck with an Ideal south facing yard!. This home boasts lots of windows for natural light and a floor plan you will be sure to love! Besides the nicely appointed main floor, the upper level Bonus room will be a space your family can stretch into and enjoy, add in a spacious Primary suite along with 2 other bedrooms as well as Laundry hook ups both upstairs and in the basement, you cant ask for more!
Double attached garage, and a Basement that is ready for your finishing touches! Call your realtor today and snag this one before someone else does!
Property summary
- MLS® number
- A2342472
- Property type
- Single Family
- Building type
- House
- Square footage
- 1,701 sq ft
- Title
- Freehold
- Land size
- 4220 square feet
- Built in
- 2021
- Annual property taxes
- $5,513.00
- Parking
- 4 spaces · Attached Garage
- Days on market
- 1 day
Features & details
- Heating
- Forced air
- Cooling
- Central air conditioning
- Basement
- Unfinished, Full
- Flooring
- Laminate, Carpeted
- Appliances
- Refrigerator, Dishwasher, Stove, Washer & Dryer
- Exterior features
- Concrete
- Lot features
- See remarks, Other
What would this home cost you?
Based on the $549,900 asking price at a 5.00% example rate, semi-annual compounding.
Renanza Realty Inc. can represent you on this property — send an enquiry to arrange a private viewing.
Listing courtesy of Maxwell Capital Realty - Lethbridge, Calgary.
The listing data displayed here is provided in part by the Canadian Real Estate Association (CREA) through its Data Distribution Facility (DDF®) and is drawn from Boards and Associations across Canada. Information is deemed reliable but is not guaranteed accurate by CREA. The listings are held by brokerages other than Renanza Realty unless otherwise noted.
The trademarks REALTOR®, REALTORS® and the REALTOR® logo are controlled by CREA and identify real estate professionals who are members of CREA. The trademarks MLS®, Multiple Listing Service® and the associated logos identify professional services rendered by REALTOR® members of CREA to effect the purchase, sale and lease of real estate as part of a cooperative selling system.