
1219 Old Esquimalt Rd
Esquimalt, British Columbia
MLS® 1047785
$1,375,000
- Status
- Active
- Property type
- House
- MLS® number
- 1047785
- Bedrooms
- 6
- Bathrooms
- 5
- Year built
- 1951
 1 / 48
Listing description
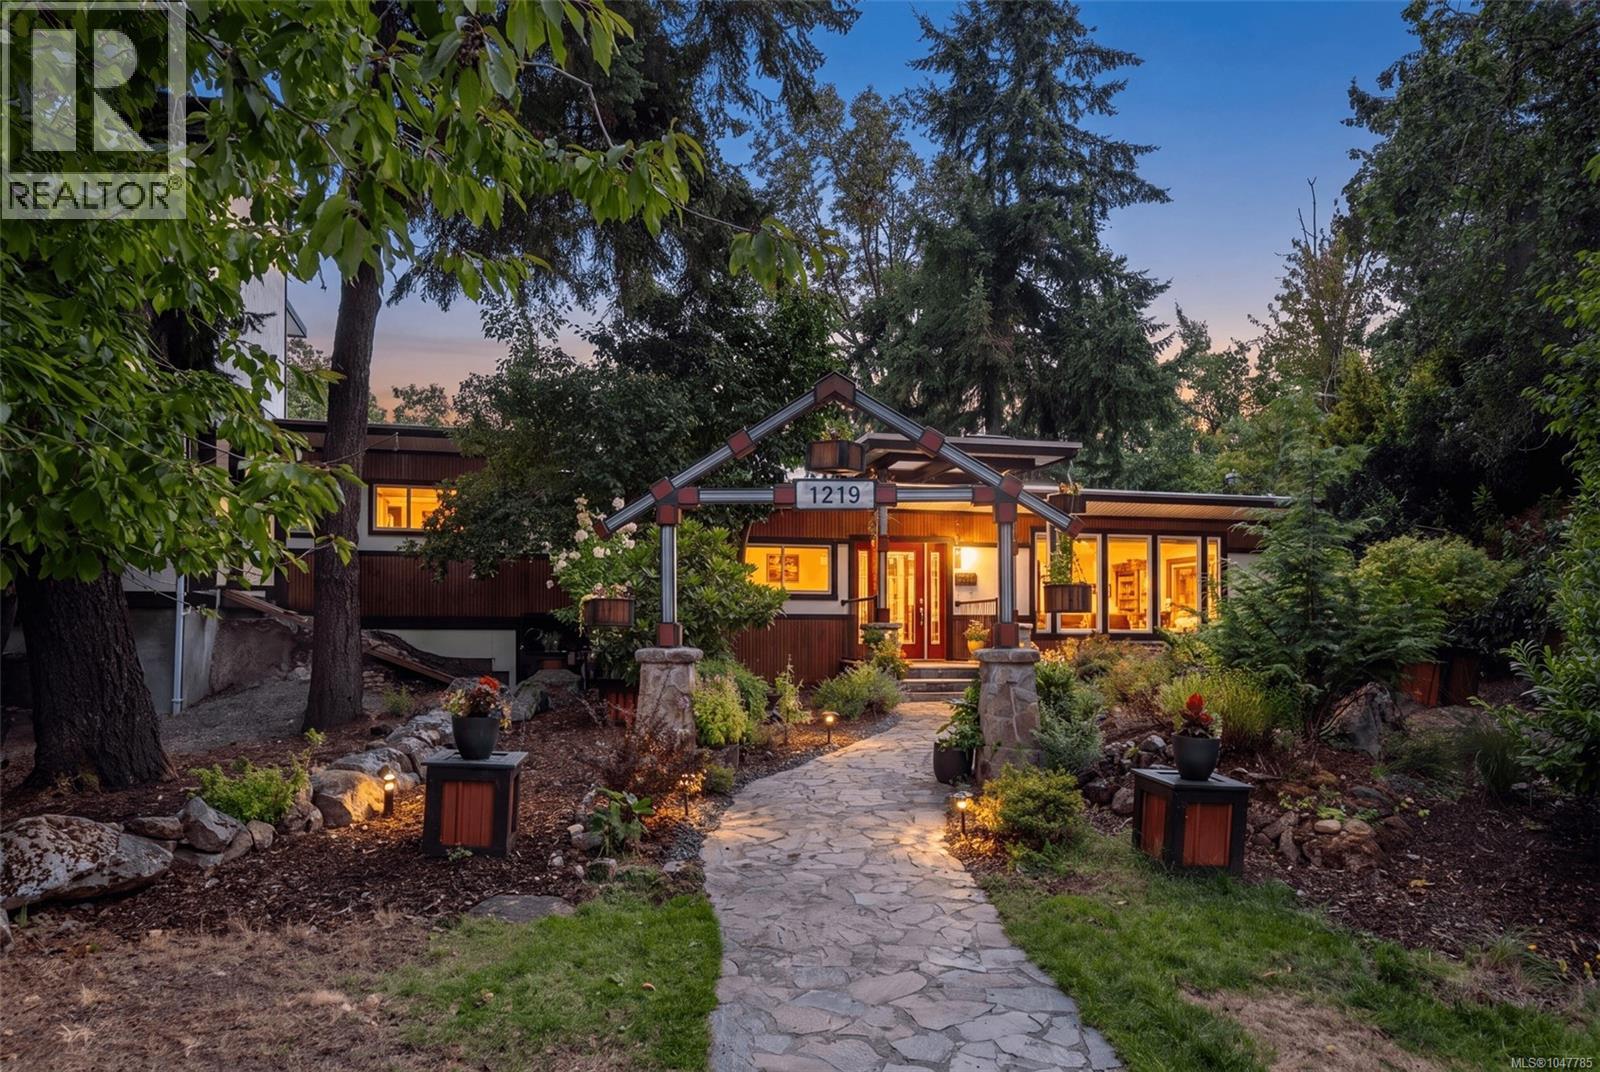
Renovated Rockheights home with legal 2-bed suite! The open concept main floor is made for entertaining, flooded with natural light and showcasing built-in shelving and custom wet bar. The updated kitchen opens directly onto a tree-lined, south-facing 500 sqft deck complete with outdoor kitchen and smart fridge.
Versatile floor plan: generous 4 bed+den / 4 bath main home AND legal 2 bed/ 1 bath suite with add’l soundproofing, laundry, outdoor space, and parking. Modern updates throughout: flooring, paint, trim, kitchens, baths, electrical, in-floor heating, fireplace and lighting. Highlights include a wired detached studio, dual frontage w/ two driveways, garage, and carport.
Backing onto a quiet lane, you're just steps from Memorial Park playground and a weekly farmer’s market. Walking distance to top schools, local shops, cafes, and pubs. This is a 2-unit strata that feels like a detached residence, with separate footprints and a small stretch of party wall between finished spaces.
Property summary
- MLS® number
- 1047785
- Property type
- Single Family
- Building type
- House
- Square footage
- 3,548 sq ft
- Title
- Condo/Strata
- Land size
- 10019 square feet
- Built in
- 1951
- Annual property taxes
- $9,957.95
- Parking
- 4 spaces
- Days on market
- 1 day
Features & details
- Heating
- Baseboard heaters, Electric, Natural gas, Other
- Cooling
- None
- Appliances
- Washer, Refrigerator, Range - Gas, Dishwasher, Dryer
- Lot features
- Central location, Southern exposure, Other
- Community features
- Family Oriented, Pets Allowed
What would this home cost you?
Based on the $1,375,000 asking price at a 5.00% example rate, semi-annual compounding.
Renanza Realty Inc. can represent you on this property — send an enquiry to arrange a private viewing.
Listing courtesy of Royal LePage Coast Capital - Chatterton, Victoria.
The listing data displayed here is provided in part by the Canadian Real Estate Association (CREA) through its Data Distribution Facility (DDF®) and is drawn from Boards and Associations across Canada. Information is deemed reliable but is not guaranteed accurate by CREA. The listings are held by brokerages other than Renanza Realty unless otherwise noted.
The trademarks REALTOR®, REALTORS® and the REALTOR® logo are controlled by CREA and identify real estate professionals who are members of CREA. The trademarks MLS®, Multiple Listing Service® and the associated logos identify professional services rendered by REALTOR® members of CREA to effect the purchase, sale and lease of real estate as part of a cooperative selling system.