
1219 ARBORLYNN DRIVE
North Vancouver, British Columbia
MLS® R3148275
$2,698,000
- Status
- Active
- Property type
- House
- MLS® number
- R3148275
- Bedrooms
- 11
- Bathrooms
- 9
- Year built
- 2007
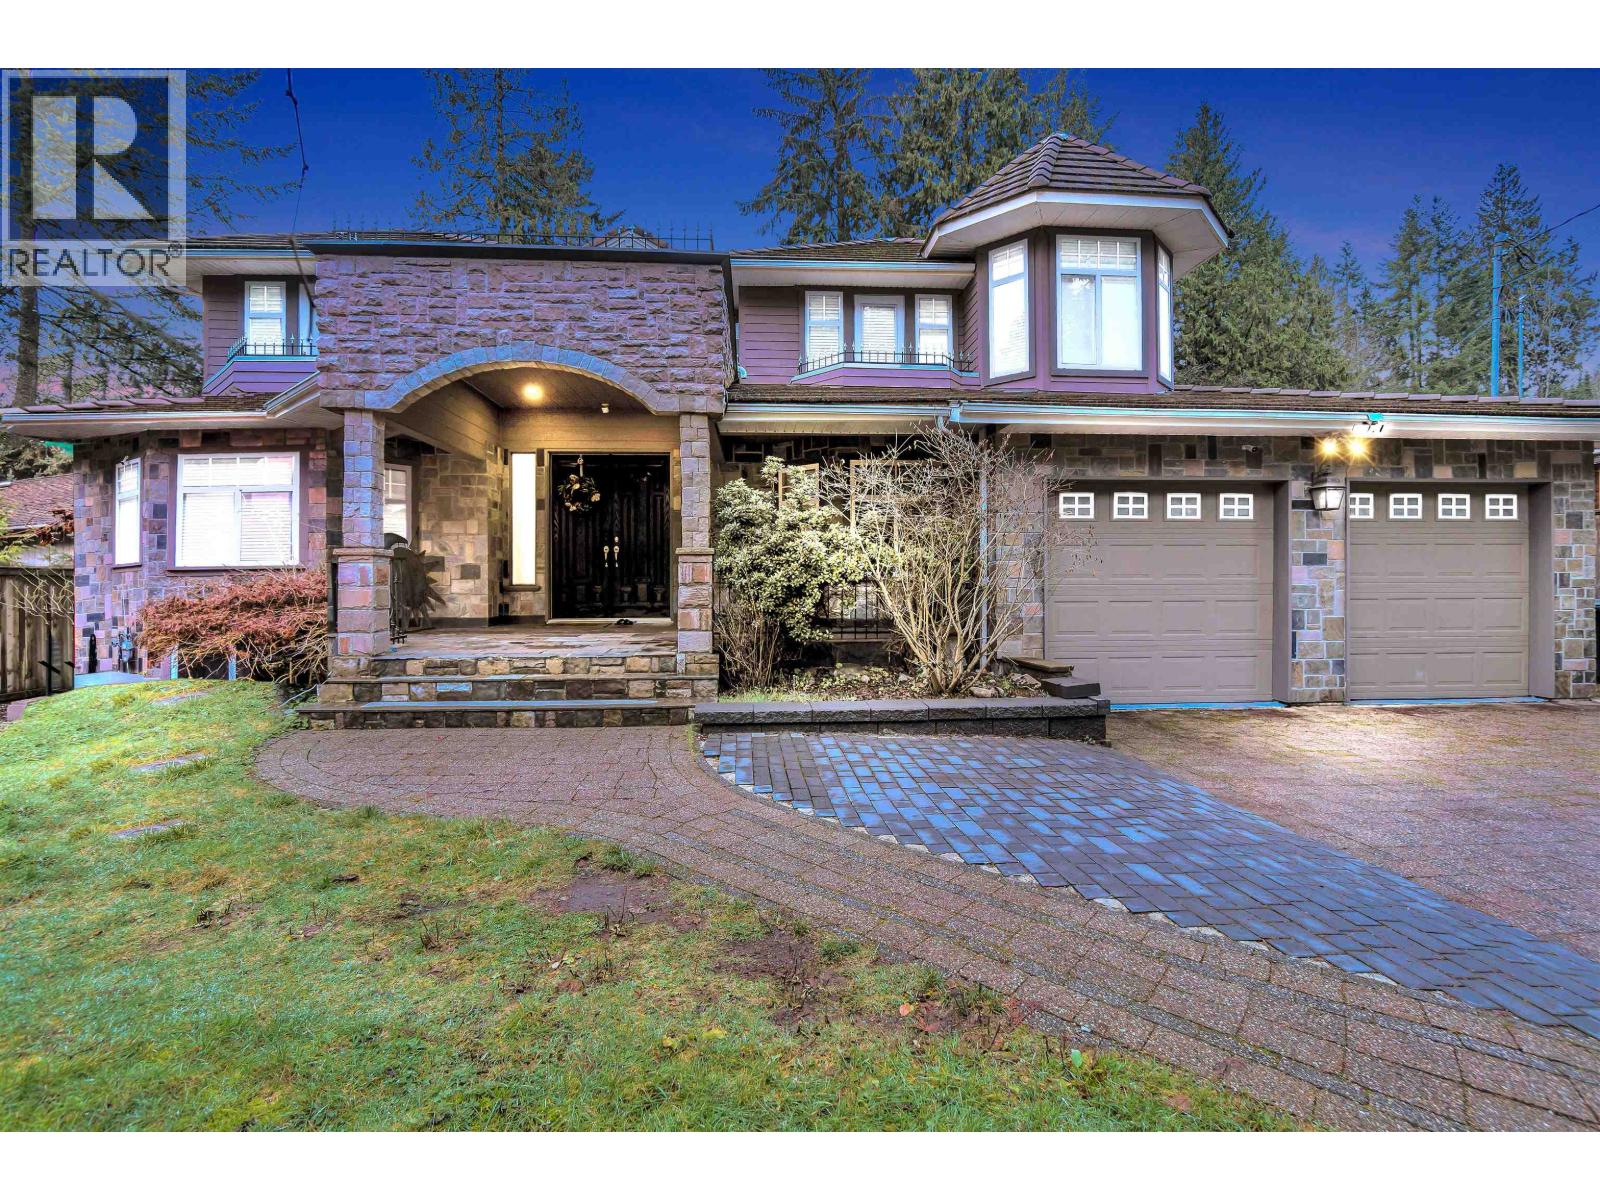 1 / 39
Listing description
Spacious 11-bedroom, 9-bath home in the desirable Westlynn area, well suited for a large or multi-generational family. The home features four kitchens, two separate suites, and a lower-level daycare-licensed suite, with potential to add an additional suite. With over $150,000 spent on renovations, the main kitchen has been upgraded and includes all brand-new appliances, and air conditioning has been installed for added comfort.
Bright, flexible living spaces and a practical layout make it ideal for everyday living and entertaining. Situated on a family-friendly street, this property offers exceptional space, versatility, and the convenience of North Vancouver living.
Property summary
- MLS® number
- R3148275
- Property type
- Single Family
- Building type
- House
- Square footage
- 5,349 sq ft
- Title
- Freehold
- Land size
- 9100 square feet
- Built in
- 2007
- Annual property taxes
- $11,407.05
- Parking
- 6 spaces · Garage
- Days on market
- 69 days
Features & details
- Heating
- Radiant heat, Hot Water
- Basement
- Full, Unknown, Unknown
- Appliances
- All
- Lot features
- Central location
What would this home cost you?
Based on the $2,698,000 asking price at a 5.00% example rate, semi-annual compounding.
Renanza Realty Inc. can represent you on this property — send an enquiry to arrange a private viewing.
Listing courtesy of Royal LePage Sussex, West Vancouver.
The listing data displayed here is provided in part by the Canadian Real Estate Association (CREA) through its Data Distribution Facility (DDF®) and is drawn from Boards and Associations across Canada. Information is deemed reliable but is not guaranteed accurate by CREA. The listings are held by brokerages other than Renanza Realty unless otherwise noted.
The trademarks REALTOR®, REALTORS® and the REALTOR® logo are controlled by CREA and identify real estate professionals who are members of CREA. The trademarks MLS®, Multiple Listing Service® and the associated logos identify professional services rendered by REALTOR® members of CREA to effect the purchase, sale and lease of real estate as part of a cooperative selling system.