
1218 Devonshire DRIVE N
Regina, Saskatchewan
MLS® SK052699
$449,900
- Status
- Active
- Property type
- House
- MLS® number
- SK052699
- Bedrooms
- 4
- Bathrooms
- 3
- Year built
- 1984
 1 / 64
Listing description
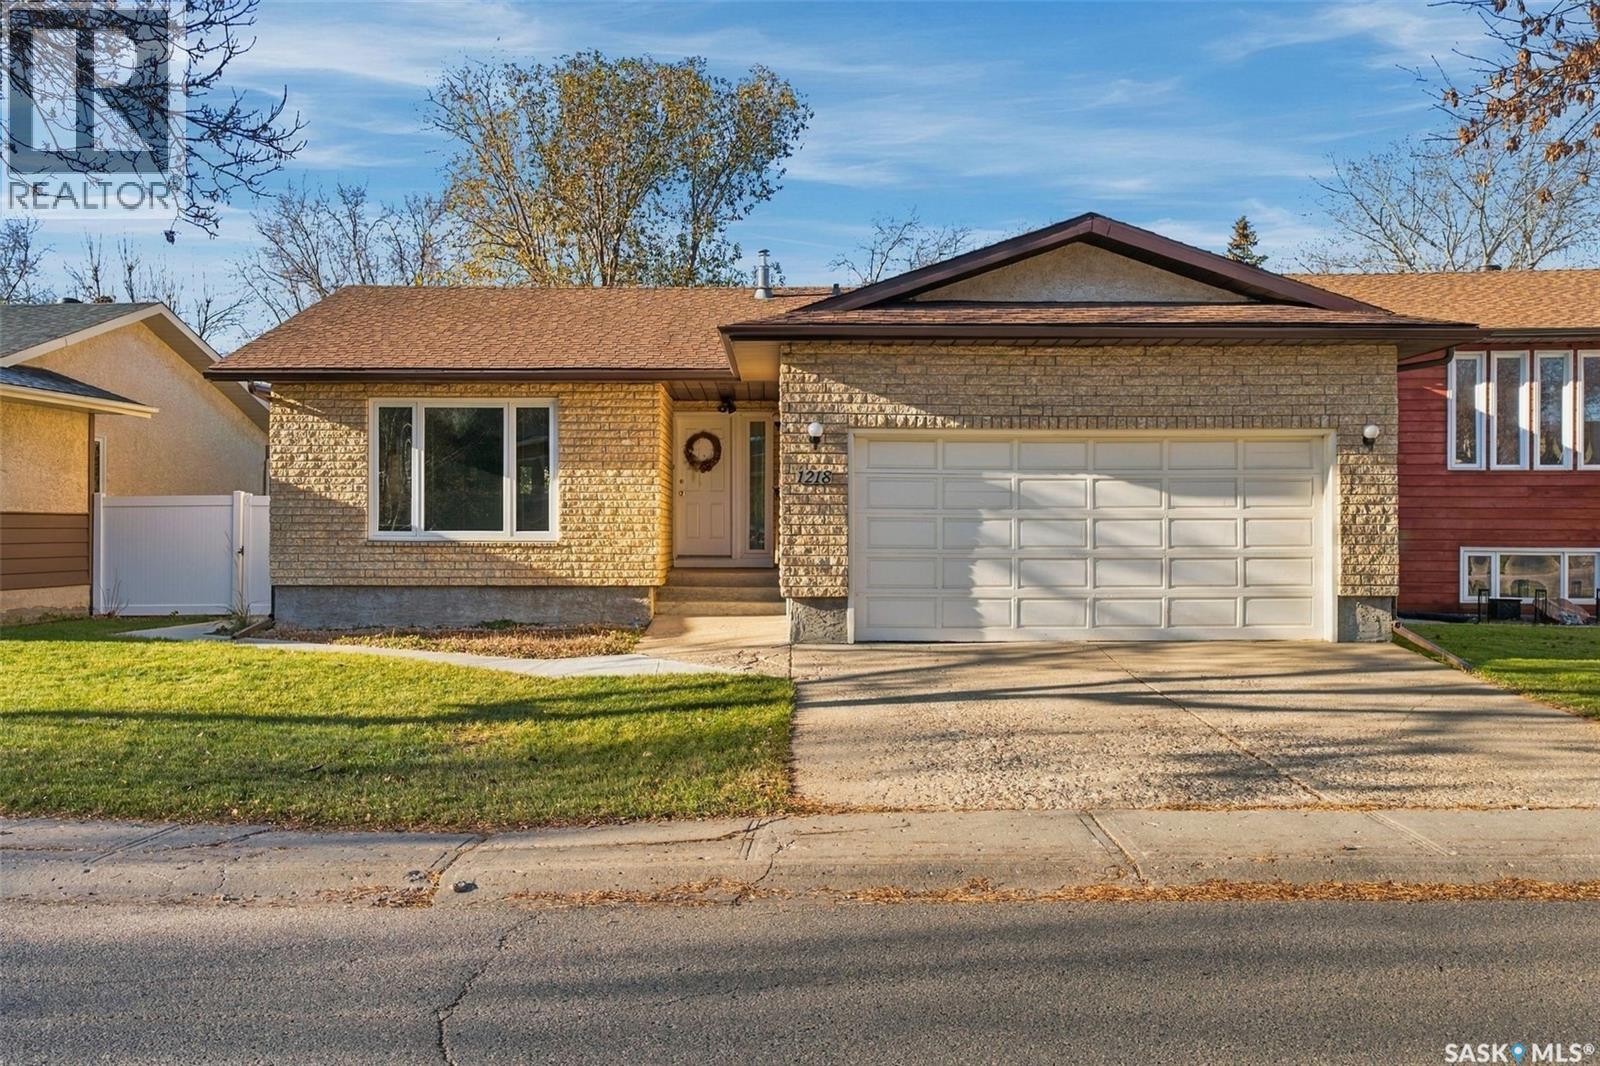
Welcome to 1218 Devonshire Dr N! This cherished family home has been impeccably maintained through generations and is ready to welcome its next family. From the moment you arrive, you will appreciate the attractive brick exterior, updated shingles and PVC windows.
Beautifully maintained lawn, a concrete walkway leading to the backyard, and an expansive perennial garden create excellent curb appeal. The double attached garage is insulated and drywalled and features a built-in workbench. Inside, enjoy an inviting, open-concept main floor with great sightlines throughout.
The front-facing family room is filled with natural light from a large picture window and flows seamlessly into the elevated dining area, making entertaining effortless. Updated flooring adds a modern touch throughout. The rear-facing kitchen offers an abundance of cabinetry and counter space, along with a convenient breakfast nook and direct access to the backyard.
Step outside to the maintenance-free deck overlooking a private, mature, tree-lined yard. The primary bedroom is a lovely retreat, featuring a beautiful vaulted ceiling that creates an airy, spacious feel. A three-piece ensuite with corner tiled shower and built-in storage adds convenience.
Two additional good-sized bedrooms and a spacious four-piece main bathroom complete the upper level. The basement offers exceptional functionality, featuring three separate storage areas to keep everything organized. The L-shaped recreation room provides flexibility for multiple living spaces, while a fourth bedroom is ideal for teens or overnight guests.
An additional three-piece bathroom and an oversized utility/laundry room, complete with an extra fridge and freezer, round out this level. Value added items include: PVC windows, furnace that is one month old, arch shingles, updated eaves, owned water heater 2026, all appliances, central air, central vac, custom stair gate, and more! As per the Seller’s direction, all offers will be presented on 11/10/2026 6:00PM.
Property summary
- MLS® number
- SK052699
- Property type
- Single Family
- Building type
- House
- Square footage
- 1,301 sq ft
- Title
- Freehold
- Land size
- 5881 square feet
- Built in
- 1984
- Annual property taxes
- $5,133.00
- Parking
- Attached Garage, Parking Space(s)
- Days on market
- 1 day
Features & details
- Heating
- Forced air, Natural gas
- Cooling
- Central air conditioning
- Basement
- Finished, Full
- Appliances
- Washer, Refrigerator, Dishwasher, Stove, Dryer, Freezer, Hood Fan, Storage Shed, Window Coverings, Garage door opener remote(s)
- Lot features
- Treed, Rectangular, Double width or more driveway
- Architectural style
- Bungalow
What would this home cost you?
Based on the $449,900 asking price at a 5.00% example rate, semi-annual compounding.
Renanza Realty Inc. can represent you on this property — send an enquiry to arrange a private viewing.
Listing courtesy of Realty Hub Brokerage, Regina.
The listing data displayed here is provided in part by the Canadian Real Estate Association (CREA) through its Data Distribution Facility (DDF®) and is drawn from Boards and Associations across Canada. Information is deemed reliable but is not guaranteed accurate by CREA. The listings are held by brokerages other than Renanza Realty unless otherwise noted.
The trademarks REALTOR®, REALTORS® and the REALTOR® logo are controlled by CREA and identify real estate professionals who are members of CREA. The trademarks MLS®, Multiple Listing Service® and the associated logos identify professional services rendered by REALTOR® members of CREA to effect the purchase, sale and lease of real estate as part of a cooperative selling system.