
1216 - 4K SPADINA AVENUE
Toronto (Waterfront Communities), Ontario
MLS® C14150818
$2,250/mo
- Status
- Active
- Property type
- House
- MLS® number
- C14150818
- Bedrooms
- 1
- Bathrooms
- 1
- Year built
- —
 1 / 25
Listing description
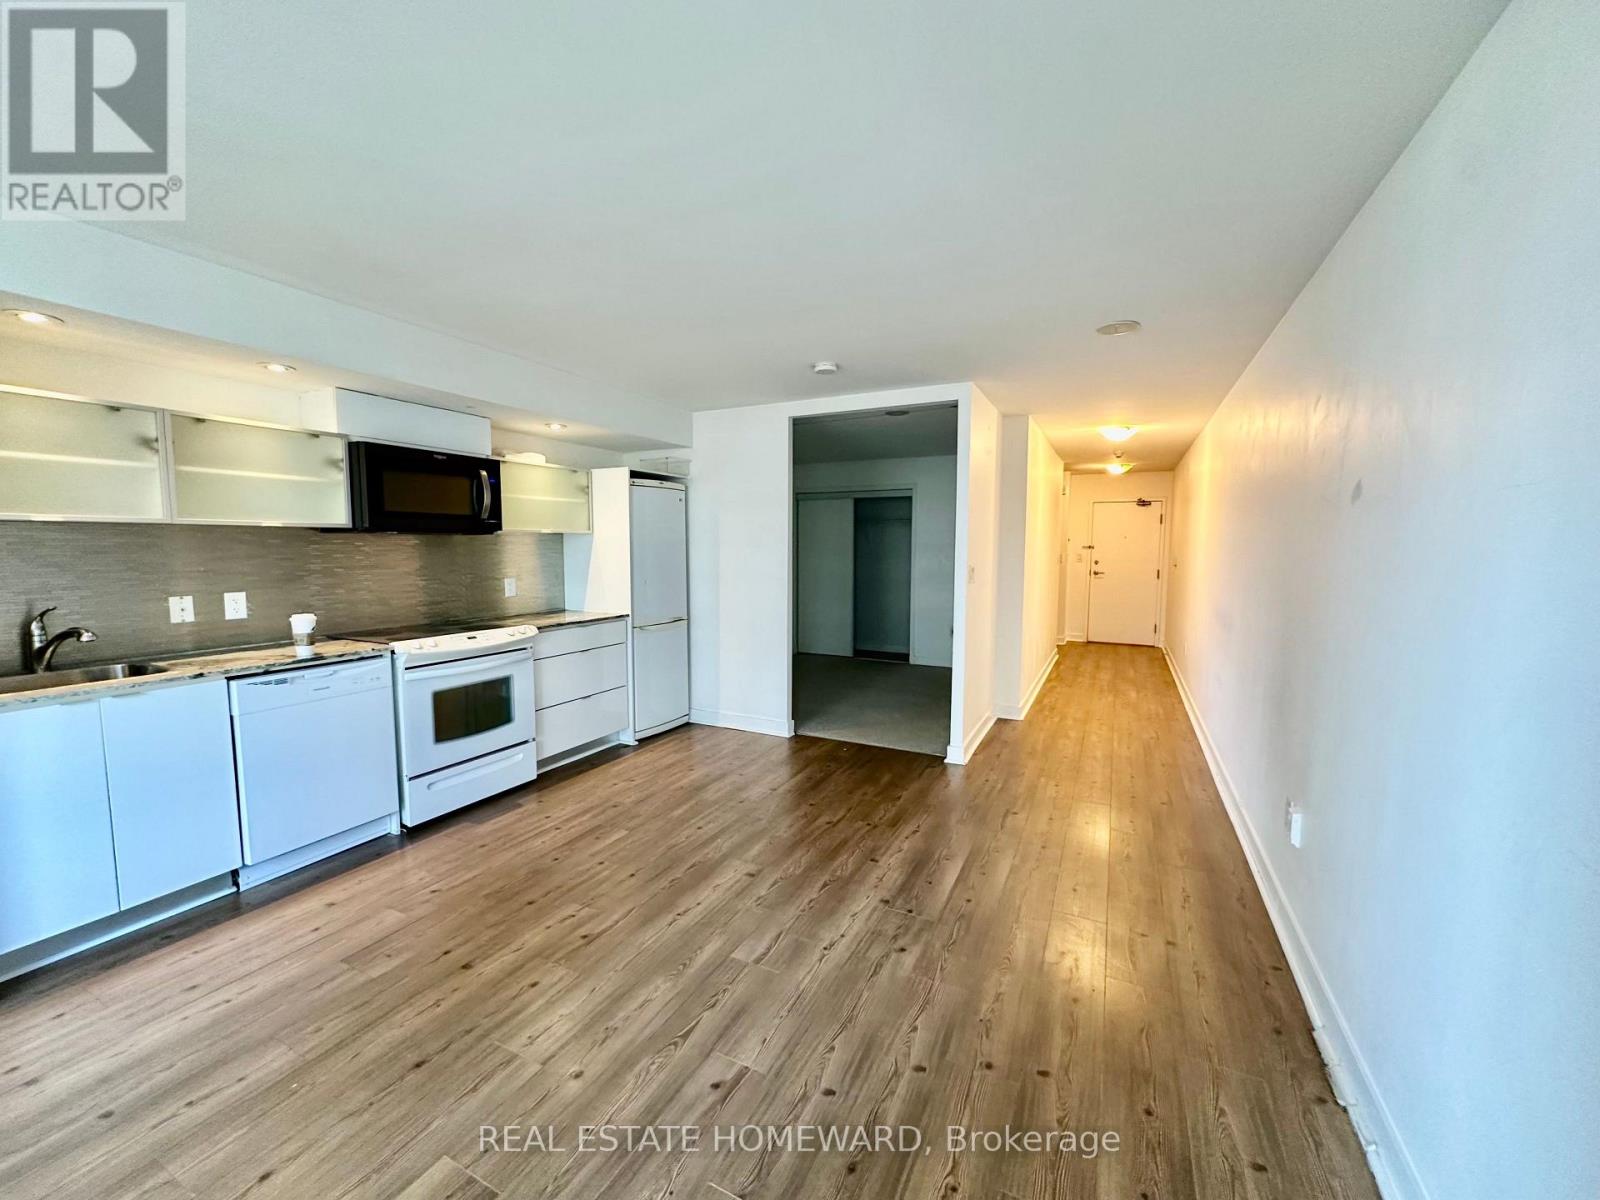
Junior 1 Bed 1 Bath 560 sqft Condo Unit at Spadina & Fort York. It's not going to win any beauty awards for modernness, but it is spacious for a Junior 1 bedroom compared to all the new builds. This suite features a functional floor plan & an open Concept Kitchen W/ Granite Countertop.
Other occupants have been able to fit full-sized couches in the space with ease. Building Amenities: 24 Concierge, Indoor Pool, Gym, Theatre, Party Room, BBQ Area, & More! Close To Multiple Transit Stops, The Waterfront, Restaurants, Library, Park, and Financial/Entertainment Districts.
Easy Access To The Gardiner & Lakeshore.
Property summary
- MLS® number
- C14150818
- Property type
- Single Family
- Building type
- Apartment
- Title
- Condo/Strata
- Parking
- No Garage
- Days on market
- 0 days
Features & details
- Heating
- Forced air, Natural gas
- Cooling
- Central air conditioning
- Basement
- None
- Flooring
- Carpeted
- Appliances
- Washer, Refrigerator, Dishwasher, Stove, Dryer, Microwave, Blinds
- Lot features
- Balcony, In suite Laundry
- Community features
- Pets not Allowed, Community Centre
- Pool
- Indoor pool
Renanza Realty Inc. can represent you on this property — send an enquiry to arrange a private viewing.
Listing courtesy of REAL ESTATE HOMEWARD, TORONTO.
The listing data displayed here is provided in part by the Canadian Real Estate Association (CREA) through its Data Distribution Facility (DDF®) and is drawn from Boards and Associations across Canada. Information is deemed reliable but is not guaranteed accurate by CREA. The listings are held by brokerages other than Renanza Realty unless otherwise noted.
The trademarks REALTOR®, REALTORS® and the REALTOR® logo are controlled by CREA and identify real estate professionals who are members of CREA. The trademarks MLS®, Multiple Listing Service® and the associated logos identify professional services rendered by REALTOR® members of CREA to effect the purchase, sale and lease of real estate as part of a cooperative selling system.