
1215 Trinity Valley Road
Lumby, British Columbia
MLS® 10384157
$799,000
- Status
- Active
- Property type
- House
- MLS® number
- 10384157
- Bedrooms
- 4
- Bathrooms
- 2
- Year built
- 1976
 1 / 61
Listing description
Welcome to your own private slice of country paradise just 15 mins from Lumby. Set on over 14 acres with 7-8 acres cleared and cross-fenced, and the rest full of merchantable timber - this property offers a true lifestyle shift—peaceful, practical, and deeply connected to nature. Whether you're raising a family, starting a hobby farm, or simply craving space to breathe, this property delivers.
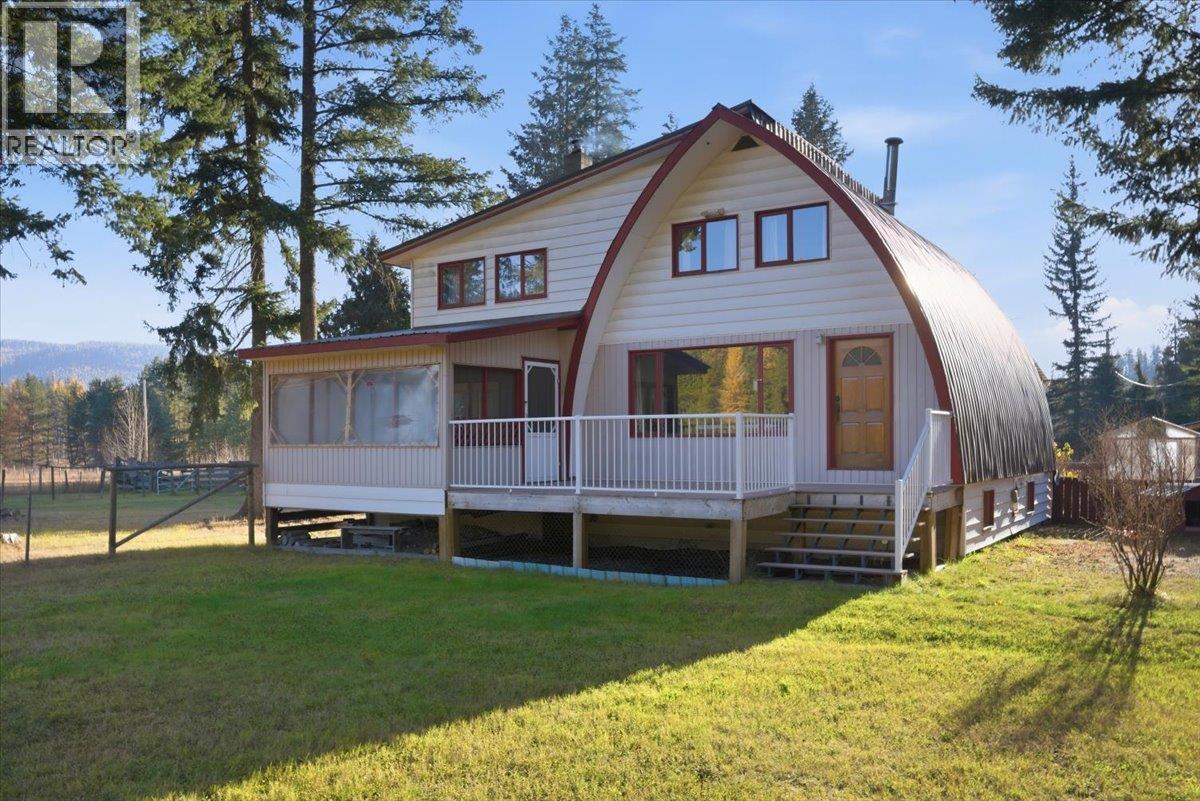
The land is thoughtfully set up with multiple fenced pastures, ideal for horses or cattle, with additional space for goats, pigs, chickens, and more. This is a property that has supported it all for the original owners, and is ready for your vision. The home features a charming arched A-frame design with cozy Swiss Chalet character, complemented by a 1990's addition.
The main floor includes a practical kitchen, dining area, a 2-piece bath, and a bright sunroom. Upstairs offers three bedrooms, including a spacious primary retreat, and full bathroom. In the walkout basement, you’ll find a mudroom with shower, laundry, additional bedroom, rec room, and storage.
Enjoy outdoor living with both a sun deck and a covered, screened-in porch—perfect for quiet evenings. Outbuildings include a 30x32 insulated shop with 220 power, a large 42x32 open barn with lean-tos, multiple storage structures, and a carport. A newly drilled well (2023) provides excellent water quality and supply (50+gal/min).
With easy access to crown land on two sides, trails, and recreation, this is rural living at its best.
Property summary
- MLS® number
- 10384157
- Property type
- Single Family
- Building type
- House
- Square footage
- 2,395 sq ft
- Title
- Freehold
- Land size
- 14.62 acres
- Built in
- 1976
- Annual property taxes
- $2,522.30
- Parking
- 15 spaces · Covered, RV, Oversize, Additional Parking
- Days on market
- 128 days
Features & details
- Heating
- Stove, Electric, Wood
- Basement
- Full
- Flooring
- Carpeted, Linoleum
- Appliances
- Washer, Refrigerator, Oven - Electric, Dishwasher
- Exterior features
- Vinyl siding
- View
- Mountain view, View (panoramic)
- Architectural style
- A-Frame
What would this home cost you?
Based on the $799,000 asking price at a 5.00% example rate, semi-annual compounding.
Renanza Realty Inc. can represent you on this property — send an enquiry to arrange a private viewing.
Listing courtesy of Royal LePage Downtown Realty, Armstrong.
The listing data displayed here is provided in part by the Canadian Real Estate Association (CREA) through its Data Distribution Facility (DDF®) and is drawn from Boards and Associations across Canada. Information is deemed reliable but is not guaranteed accurate by CREA. The listings are held by brokerages other than Renanza Realty unless otherwise noted.
The trademarks REALTOR®, REALTORS® and the REALTOR® logo are controlled by CREA and identify real estate professionals who are members of CREA. The trademarks MLS®, Multiple Listing Service® and the associated logos identify professional services rendered by REALTOR® members of CREA to effect the purchase, sale and lease of real estate as part of a cooperative selling system.