
1214 Devonshire DRIVE N
Regina, Saskatchewan
MLS® SK047280
$399,900
- Status
- Active
- Property type
- House
- MLS® number
- SK047280
- Bedrooms
- 3
- Bathrooms
- 3
- Year built
- 1983
 1 / 35
Listing description
Welcome to 1214 Devonshire Drive N, a well-appointed bungalow in Regina’s desirable Lakewood neighbourhood. Offering 1,142 sq. ft.
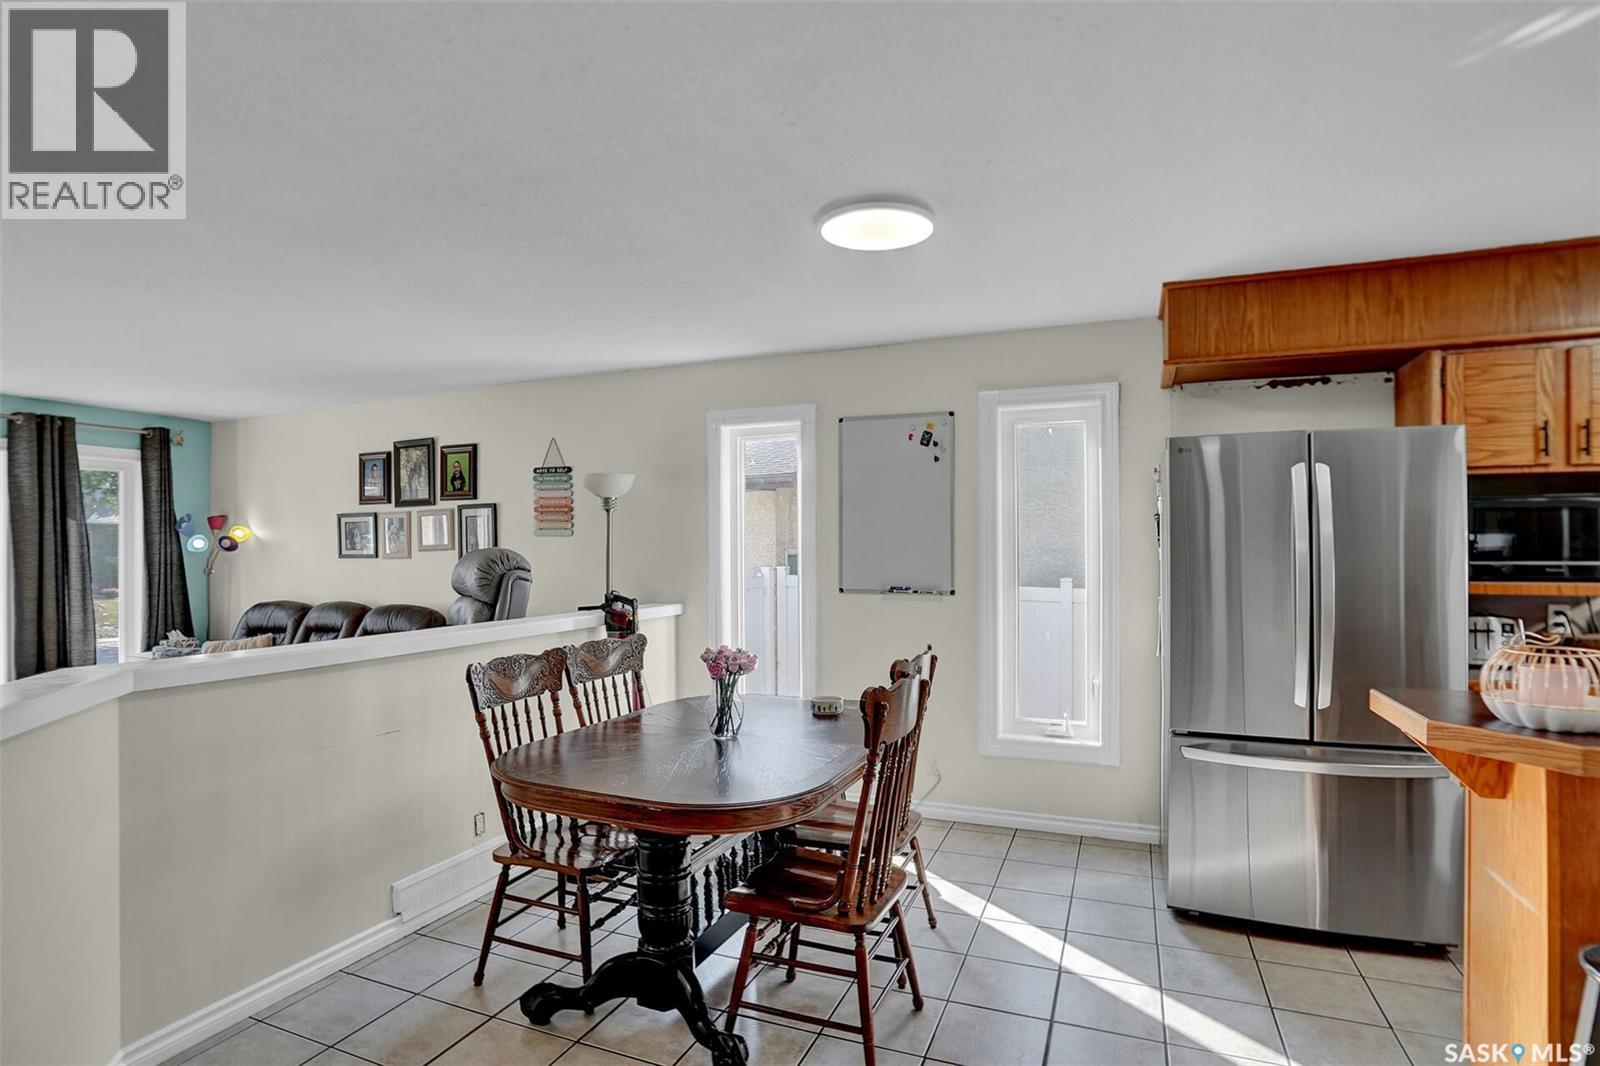
on the main floor, this home features 3 bedrooms, 3 bathrooms and a fully developed basement with an abundance of additional living space. The main floor offers a comfortable open-concept layout with a spacious living room, dining area and kitchen. Hardwood flooring runs through the living room and hallway, while ceramic tile adds durability to the kitchen and dining areas.
The kitchen provides plenty of cabinetry and natural light, creating a functional space for everyday living and entertaining. The primary bedroom features a convenient 2-piece ensuite, with two additional bedrooms and a 4-piece bathroom completing the main level. The fully finished basement provides excellent versatility with a large family room, recreation area, games room, den and updated 3-piece bathroom.
Whether you’re looking for a home office, gym, playroom or additional space to relax and entertain, the basement offers plenty of options to suit your needs. Numerous updates provide added peace of mind, including new architectural shingles in 2022, new windows in 2024, refinished upstairs bathrooms in 2023, a new rear door and refinished front door in 2025, and an updated PVC fence and gate. Additional features include central air conditioning, sump pump, gas BBQ hookup and included appliances.
Situated close to parks, schools, shopping and a variety of amenities, 1214 Devonshire Drive N offers comfortable living, functional space and a convenient location in one of Regina’s established neighbourhoods.
Property summary
- MLS® number
- SK047280
- Property type
- Single Family
- Building type
- House
- Square footage
- 1,142 sq ft
- Title
- Freehold
- Land size
- 5836 square feet
- Built in
- 1983
- Annual property taxes
- $4,758.00
- Parking
- Attached Garage, Parking Pad, Parking Space(s), RV
- Days on market
- 21 days
Features & details
- Heating
- Forced air, Natural gas
- Cooling
- Central air conditioning
- Basement
- Finished, Full
- Appliances
- Washer, Refrigerator, Dishwasher, Stove, Dryer, Microwave, Garburator, Hood Fan, Storage Shed, Window Coverings, Garage door opener remote(s)
- Lot features
- Treed, Irregular lot size, Double width or more driveway, Sump Pump
- Architectural style
- Bungalow
What would this home cost you?
Based on the $399,900 asking price at a 5.00% example rate, semi-annual compounding.
Renanza Realty Inc. can represent you on this property — send an enquiry to arrange a private viewing.
Listing courtesy of Boyes Group Realty Inc., Regina.
The listing data displayed here is provided in part by the Canadian Real Estate Association (CREA) through its Data Distribution Facility (DDF®) and is drawn from Boards and Associations across Canada. Information is deemed reliable but is not guaranteed accurate by CREA. The listings are held by brokerages other than Renanza Realty unless otherwise noted.
The trademarks REALTOR®, REALTORS® and the REALTOR® logo are controlled by CREA and identify real estate professionals who are members of CREA. The trademarks MLS®, Multiple Listing Service® and the associated logos identify professional services rendered by REALTOR® members of CREA to effect the purchase, sale and lease of real estate as part of a cooperative selling system.