
1214 24 Street SE
Medicine Hat, Alberta
MLS® A2355197
$349,900
- Status
- Active
- Property type
- House
- MLS® number
- A2355197
- Bedrooms
- 4
- Bathrooms
- 2
- Year built
- 1977
 1 / 50
Listing description
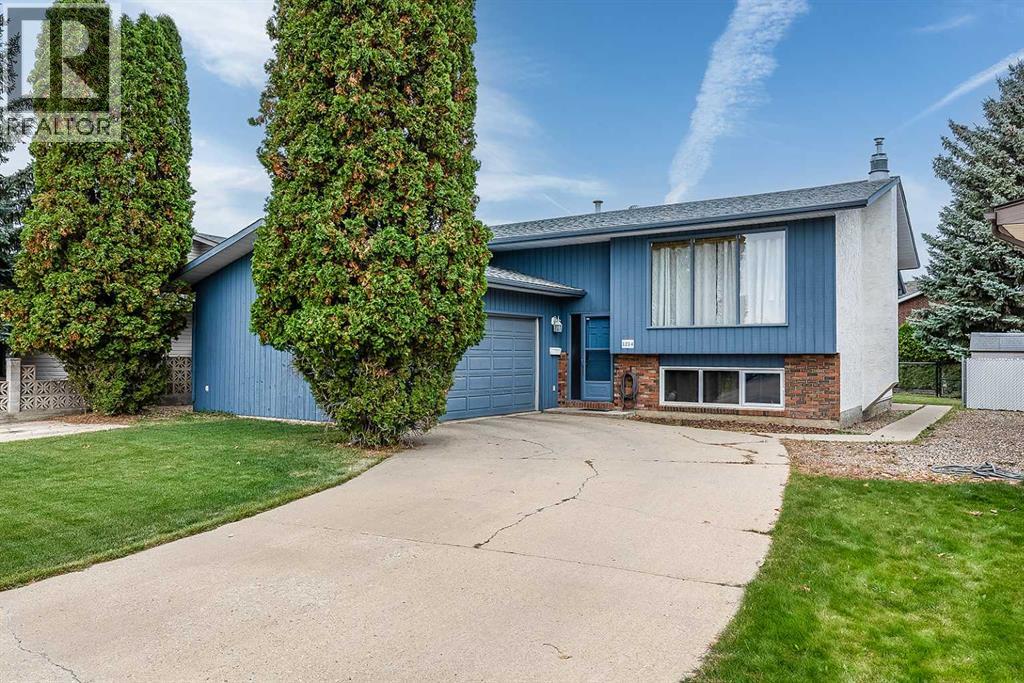
Affordable bi-level with Garage in the FAVOURED CONNAUGHT NEIGHBOURHOOD! This 1,153 sq. ft.
home offers a functional layout with plenty of room to spread out, 4 bedrooms, 2 bathrooms, and a developed basement. The main floor features a good-sized living room with large windows bringing in plenty of natural light, a dedicated dining area with access to the COVERED REAR DECK, and a functional kitchen with ample cabinetry, counter space, and pantry storage. You'll also find a convenient MAIN FLOOR LAUNDRY with NEWER WASHER/DRYER, 2 bedrooms including the primary bedroom, and a 4-piece bathroom.
Downstairs offers even more living space with a large recreation room, 2 additional bedrooms, a second bathroom with shower, and plenty of storage. One bedroom features a stone-surround GAS FIREPLACE adding character to the space. Outside, the fenced backyard has mature trees, an established lawn, and plenty of room to enjoy the warmer months.
The COVERED DECK provides a great spot for relaxing or entertaining, while the ATTACHED GARAGE and concrete driveway offer convenient off-street parking. Situated in a desirable location, you'll appreciate being close to the College, Crestwood school, parks, shopping, Connaught Golf Club, and everyday amenities. Some notable upgrades are Shingles 2017, Hot water heater 2023, Resurfaced patio deck.
There is plenty to appreciate in this home that has been well loved by the same owners for over 25 years. With a practical layout, generous living spaces, and plenty of potential to make it your own, this property is worth checking out! Book your showing today!
Property summary
- MLS® number
- A2355197
- Property type
- Single Family
- Building type
- House
- Square footage
- 1,153 sq ft
- Title
- Freehold
- Land size
- 5750 square feet
- Built in
- 1977
- Annual property taxes
- $2,984.53
- Parking
- 2 spaces · Attached Garage, Concrete
- Days on market
- 7 days
Features & details
- Heating
- Forced air
- Cooling
- Central air conditioning
- Basement
- Finished, Full
- Flooring
- Laminate, Carpeted, Linoleum, Vinyl
- Appliances
- Washer, Refrigerator, Dishwasher, Stove, Dryer, Hood Fan, Window Coverings, Garage door opener
- Exterior features
- Brick, Wood siding
- Community features
- Golf Course Development
- Architectural style
- Bi-level
What would this home cost you?
Based on the $349,900 asking price at a 5.00% example rate, semi-annual compounding.
Renanza Realty Inc. can represent you on this property — send an enquiry to arrange a private viewing.
Listing courtesy of 2 PERCENT REALTY, MEDICINE HAT.
The listing data displayed here is provided in part by the Canadian Real Estate Association (CREA) through its Data Distribution Facility (DDF®) and is drawn from Boards and Associations across Canada. Information is deemed reliable but is not guaranteed accurate by CREA. The listings are held by brokerages other than Renanza Realty unless otherwise noted.
The trademarks REALTOR®, REALTORS® and the REALTOR® logo are controlled by CREA and identify real estate professionals who are members of CREA. The trademarks MLS®, Multiple Listing Service® and the associated logos identify professional services rendered by REALTOR® members of CREA to effect the purchase, sale and lease of real estate as part of a cooperative selling system.