
1213 BURNS DRIVE
Laurentian Valley, Ontario
MLS® X13499968
$599,900
- Status
- Active
- Property type
- House
- MLS® number
- X13499968
- Bedrooms
- 3
- Bathrooms
- 1
- Year built
- —
 1 / 51
Listing description
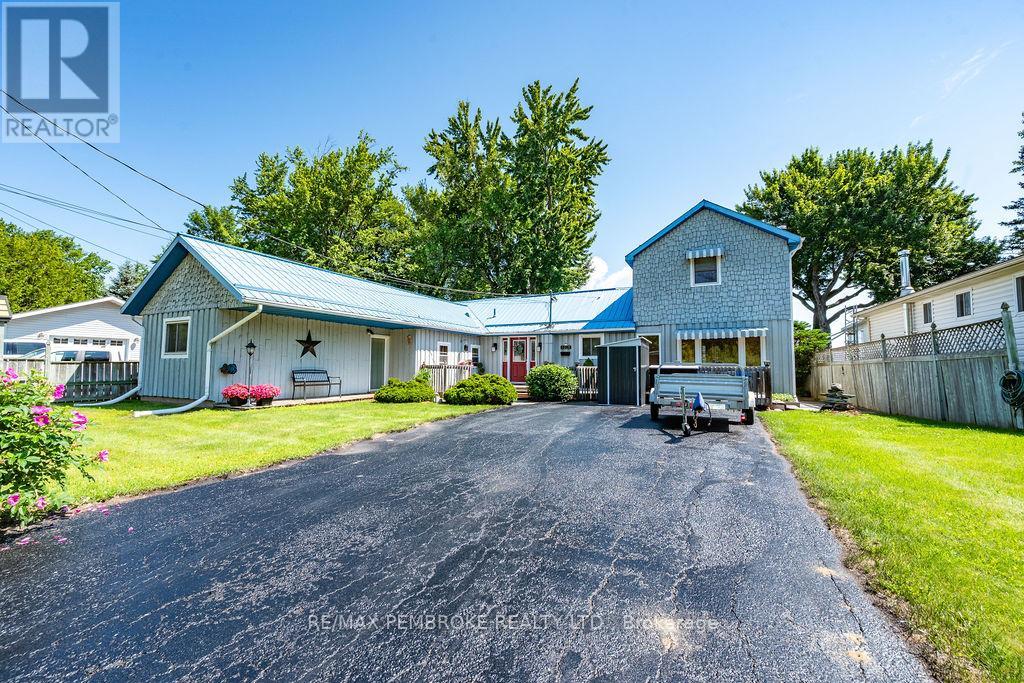
Welcome to your very own slice of paradise! Nestled on the picturesque banks of the Ottawa River, this well maintained 3-bedroom home offers the perfect blend of comfort, style, and functionality, all for an affordable price. The heart of the home boasts a stylish kitchen with ample counter space, the adjacent dining area is perfect for family meals or entertaining guests.
Step inside a spacious living room with spectacular river views featuring a cozy wood stove for those chilly winter evenings. From the living room, ascend the circular staircase to find a spacious family room, overlooking the river making it an excellent spot for quiet reflection, game nights, or movie marathons. This second floor room could also be used as another bedroom.
On the other side of the home are three bedrooms and a full washroom, the primary bedroom features a convenient cheater door to the washroom. A laundry room completes the main floor. Step outside onto your expansive back deck, where you can unwind in the sunken hot tub while soaking in the beautiful river views and lush gardens.
This outdoor space is perfect for summer barbecues, entertaining friends, or simply enjoying your morning coffee as you watch the sun rise over the water. This property comes complete with several large sheds for all your outdoor storage needs, a reliable generator for peace of mind, and solid docking to access the water for fishing, kayaking, or simply enjoying a day on the river. The shoreline is reinforced with stones, ensuring peace of mind during those rare high-water years.
Enjoy the tranquility of waterfront living without sacrificing convenience. This home is within walking distance to the East End Mall, providing easy access to shopping, dining, and entertainment.
Property summary
- MLS® number
- X13499968
- Property type
- Single Family
- Building type
- House
- Title
- Freehold
- Land size
- 70 x 158.1 FT ; Uneven Waterfront
- Annual property taxes
- $3,600.00
- Parking
- 3 spaces · No Garage
- Days on market
- 66 days
Features & details
- Heating
- Baseboard heaters, Electric, Wood
- Cooling
- Window air conditioner
- Basement
- Crawl space
- Appliances
- Refrigerator, Dishwasher, Stove, Water Heater
- Exterior features
- Wood
- Lot features
- Rolling, Flat site, Dry
- Community features
- Fishing
- View
- River view, View of water, Direct Water View
- Waterfront
- Waterfront on river
What would this home cost you?
Based on the $599,900 asking price at a 5.00% example rate, semi-annual compounding.
Renanza Realty Inc. can represent you on this property — send an enquiry to arrange a private viewing.
Listing courtesy of RE/MAX PEMBROKE REALTY LTD., PEMBROKE.
The listing data displayed here is provided in part by the Canadian Real Estate Association (CREA) through its Data Distribution Facility (DDF®) and is drawn from Boards and Associations across Canada. Information is deemed reliable but is not guaranteed accurate by CREA. The listings are held by brokerages other than Renanza Realty unless otherwise noted.
The trademarks REALTOR®, REALTORS® and the REALTOR® logo are controlled by CREA and identify real estate professionals who are members of CREA. The trademarks MLS®, Multiple Listing Service® and the associated logos identify professional services rendered by REALTOR® members of CREA to effect the purchase, sale and lease of real estate as part of a cooperative selling system.