
1212, 333 Taravista Drive NE
Calgary, Alberta
MLS® A2335862
$224,900
- Status
- Active
- Property type
- House
- MLS® number
- A2335862
- Bedrooms
- 2
- Bathrooms
- 2
- Year built
- 2008
 1 / 18
Listing description
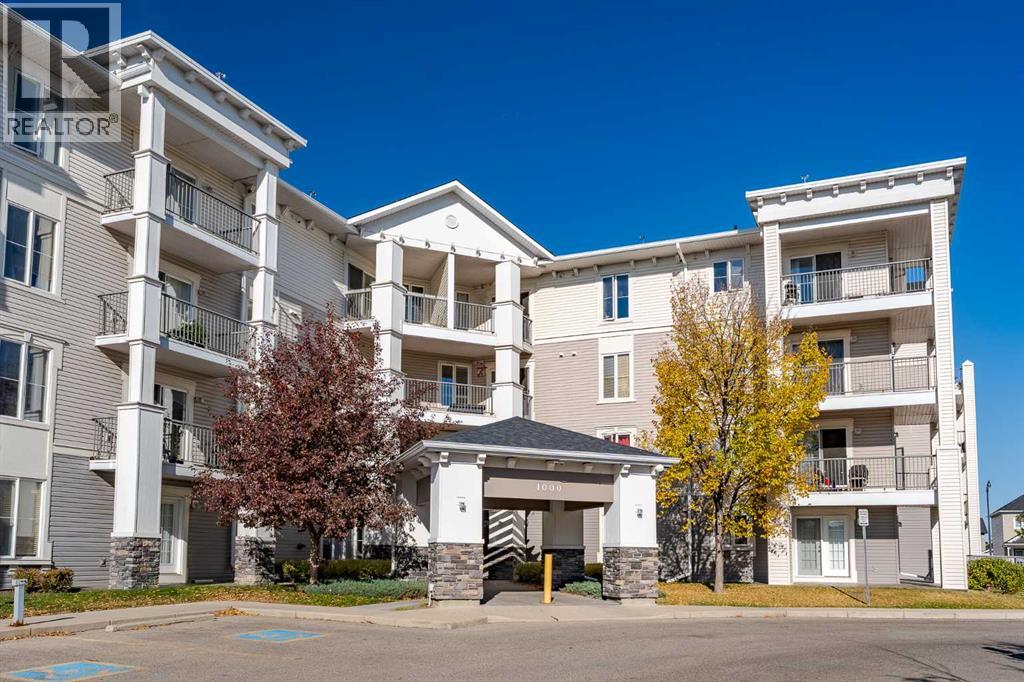
Spectacular Condo offering 2 Bedrooms, 2 Bathrooms, In-suite Laundry, and Underground Parking & Storage. This Unit faces the Park and is spacious, modern, has a fabulous open concept layout and comes with 9 foot ceilings. The Large Beautiful Kitchen comes with Quartz Countertops, lots of Cabinet Space, & a Breakfast Bar.
The Lovely Master Bedroom includes a 4 piece Ensuite Bathroom, & a generous size walk-through Closet. There is also a spacious Balcony with unobstructed views overlooking the huge park. Great Floorplan with each Bedroom & Bathroom on opposite ends separated by the Kitchen, Living room, & Dining room in-between.
Fantastic opportunity for the first time Buyer or Investor. Entire Unit just got Repainted and Carpets were just professionally Steam Cleaned. Condo fee includes all utilities.
Close to all sorts of amenities such as grocery stores, restaurants , shopping, transit, LRT, playgrounds, schools, Genesis Rec Centre, Public Library, Stoney Trail, Airport, and much more. Be sure to click on the 3D Icon to do a virtual walk-through of this immaculate Condo!
Property summary
- MLS® number
- A2335862
- Property type
- Single Family
- Building type
- Apartment
- Square footage
- 875 sq ft
- Title
- Condo/Strata
- Built in
- 2008
- Annual property taxes
- $1,868.00
- Parking
- 1 space · Underground
- Days on market
- 28 days
Features & details
- Heating
- Baseboard heaters
- Cooling
- None
- Flooring
- Carpeted, Ceramic Tile, Linoleum
- Appliances
- Washer, Refrigerator, Dishwasher, Stove, Dryer, Hood Fan
- Exterior features
- Brick, Vinyl siding
- Lot features
- No Animal Home, No Smoking Home, Parking
- Community features
- Pets Allowed With Restrictions
- Maintenance fee
- $650 / Monthly
What would this home cost you?
Based on the $224,900 asking price at a 5.00% example rate, semi-annual compounding.
Renanza Realty Inc. can represent you on this property — send an enquiry to arrange a private viewing.
Listing courtesy of RE/MAX House of Real Estate, CALGARY.
The listing data displayed here is provided in part by the Canadian Real Estate Association (CREA) through its Data Distribution Facility (DDF®) and is drawn from Boards and Associations across Canada. Information is deemed reliable but is not guaranteed accurate by CREA. The listings are held by brokerages other than Renanza Realty unless otherwise noted.
The trademarks REALTOR®, REALTORS® and the REALTOR® logo are controlled by CREA and identify real estate professionals who are members of CREA. The trademarks MLS®, Multiple Listing Service® and the associated logos identify professional services rendered by REALTOR® members of CREA to effect the purchase, sale and lease of real estate as part of a cooperative selling system.