
12115 40 AV NW NW
Edmonton, Alberta
MLS® E4492350
$678,900
- Status
- Active
- Property type
- House
- MLS® number
- E4492350
- Bedrooms
- 4
- Bathrooms
- 3
- Year built
- 1966
 1 / 40
Listing description
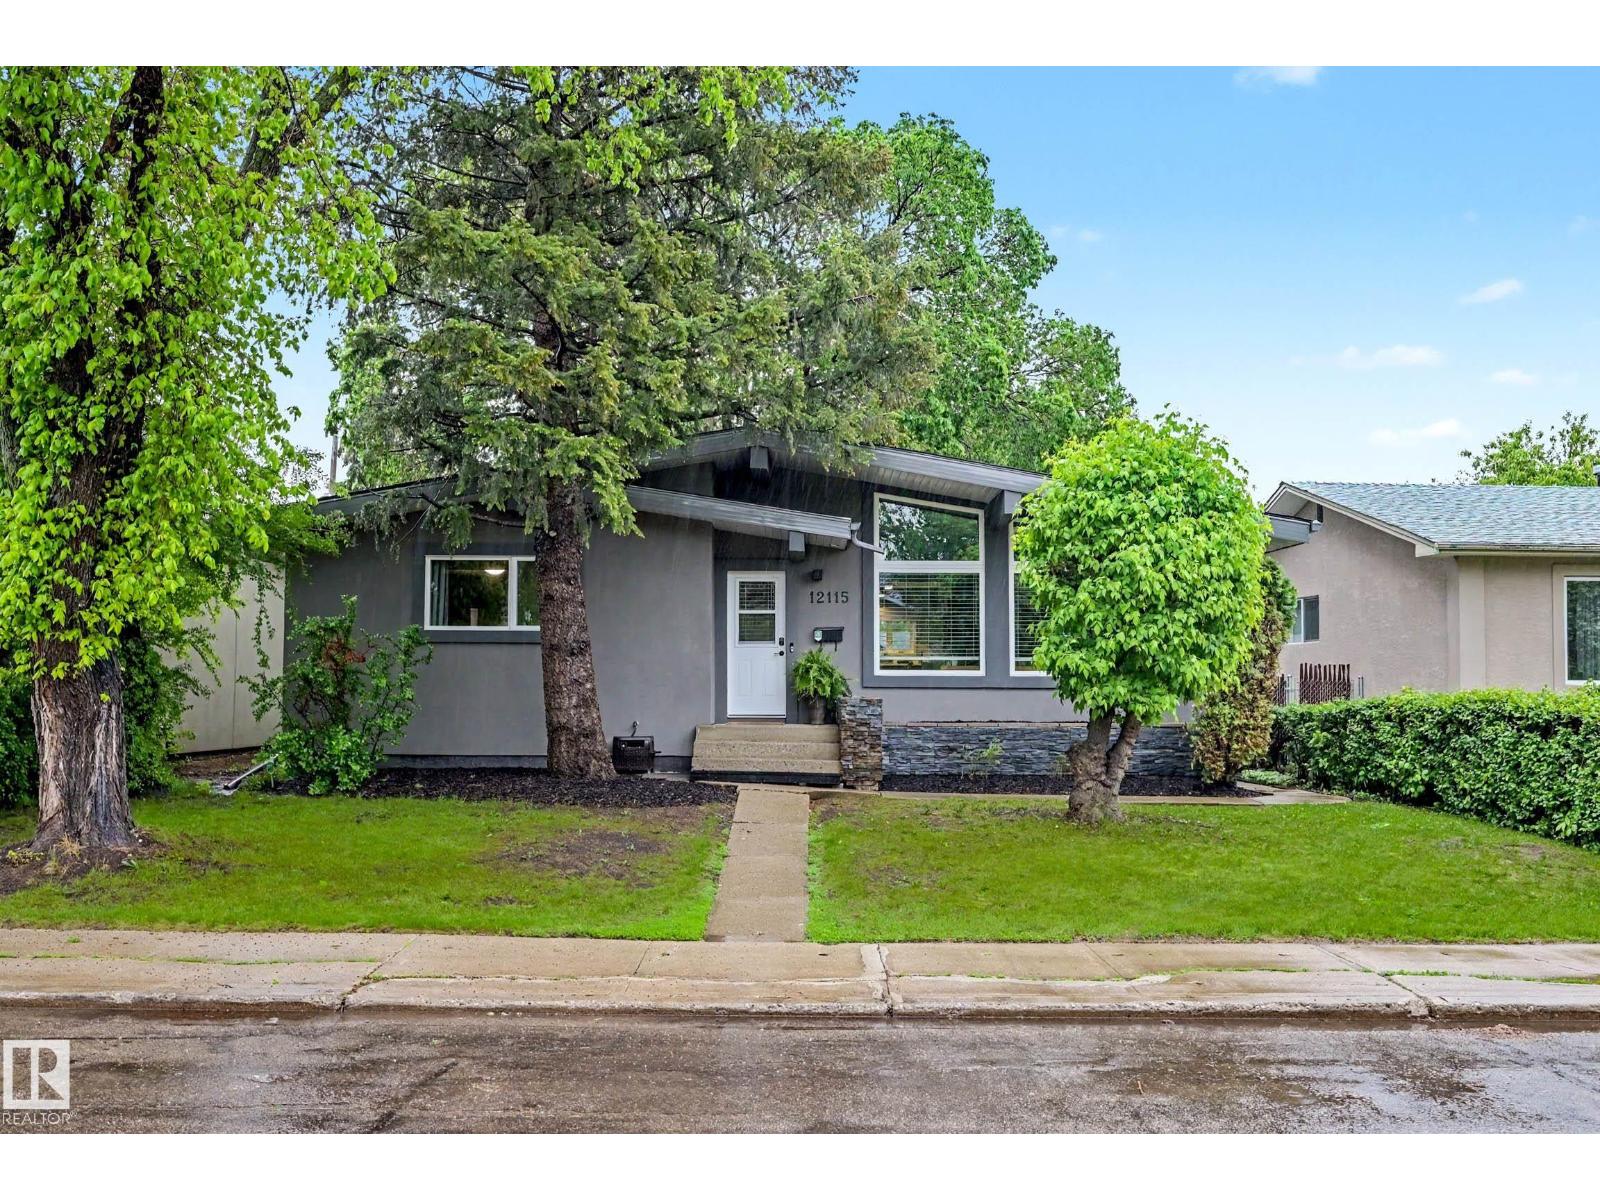
MAJOR PRICE IMPROVEMENT!!! Get moved in before school starts!! 2 upper beds (easily refitted to 3) 2 bath nicely updated, blending classic charm & modern upgrades, this 1200+ sq ft mechanically flawless, solid raised bungalow on a massive lot in prestigious Aspen Gardens is a rare find!
Steps from top-rated Westbrook & Vernon Barford schools, this home offers an unbeatable location and ultimate peace of mind. Bright main floor features stunning vaulted ceilings and flooded with natural light through premium, energy-efficient Milgard windows. Rest easy knowing the most expensive capital upgrades are complete, including energy-saving ElFS stucco exterior providing a continuous R-7 insulation wrap, a durable roof (2017), brand-new hot water tank, High-Efficiency Furnace, Fully finished basement boasts 2 bedrooms, 1 bath, massive recreation space & modern 2nd kitchen w/ stainless appliances.
2 car detached garage.
Property summary
- MLS® number
- E4492350
- Property type
- Single Family
- Building type
- House
- Square footage
- 1,270 sq ft
- Title
- Freehold
- Land size
- 590 square meters
- Built in
- 1966
- Parking
- Detached Garage, Rear
- Days on market
- 81 days
Features & details
- Heating
- Forced air
- Basement
- Finished, Full
- Appliances
- Washer, Dishwasher, Dryer, Alarm System, Microwave Range Hood Combo, Storage Shed, Two stoves, Window Coverings, Two Refrigerators
- Lot features
- See remarks, Flat site, Park/reserve, Lane
- Architectural style
- Raised bungalow
What would this home cost you?
Based on the $678,900 asking price at a 5.00% example rate, semi-annual compounding.
Renanza Realty Inc. can represent you on this property — send an enquiry to arrange a private viewing.
Listing courtesy of MaxWell Polaris, Edmonton.
The listing data displayed here is provided in part by the Canadian Real Estate Association (CREA) through its Data Distribution Facility (DDF®) and is drawn from Boards and Associations across Canada. Information is deemed reliable but is not guaranteed accurate by CREA. The listings are held by brokerages other than Renanza Realty unless otherwise noted.
The trademarks REALTOR®, REALTORS® and the REALTOR® logo are controlled by CREA and identify real estate professionals who are members of CREA. The trademarks MLS®, Multiple Listing Service® and the associated logos identify professional services rendered by REALTOR® members of CREA to effect the purchase, sale and lease of real estate as part of a cooperative selling system.