
1211 UPPER BIG CHUTE ROAD
Severn (Coldwater), Ontario
MLS® S14126770
$520,000
- Status
- Active
- Property type
- House
- MLS® number
- S14126770
- Bedrooms
- 2
- Bathrooms
- 1
- Year built
- —
 1 / 28
Listing description
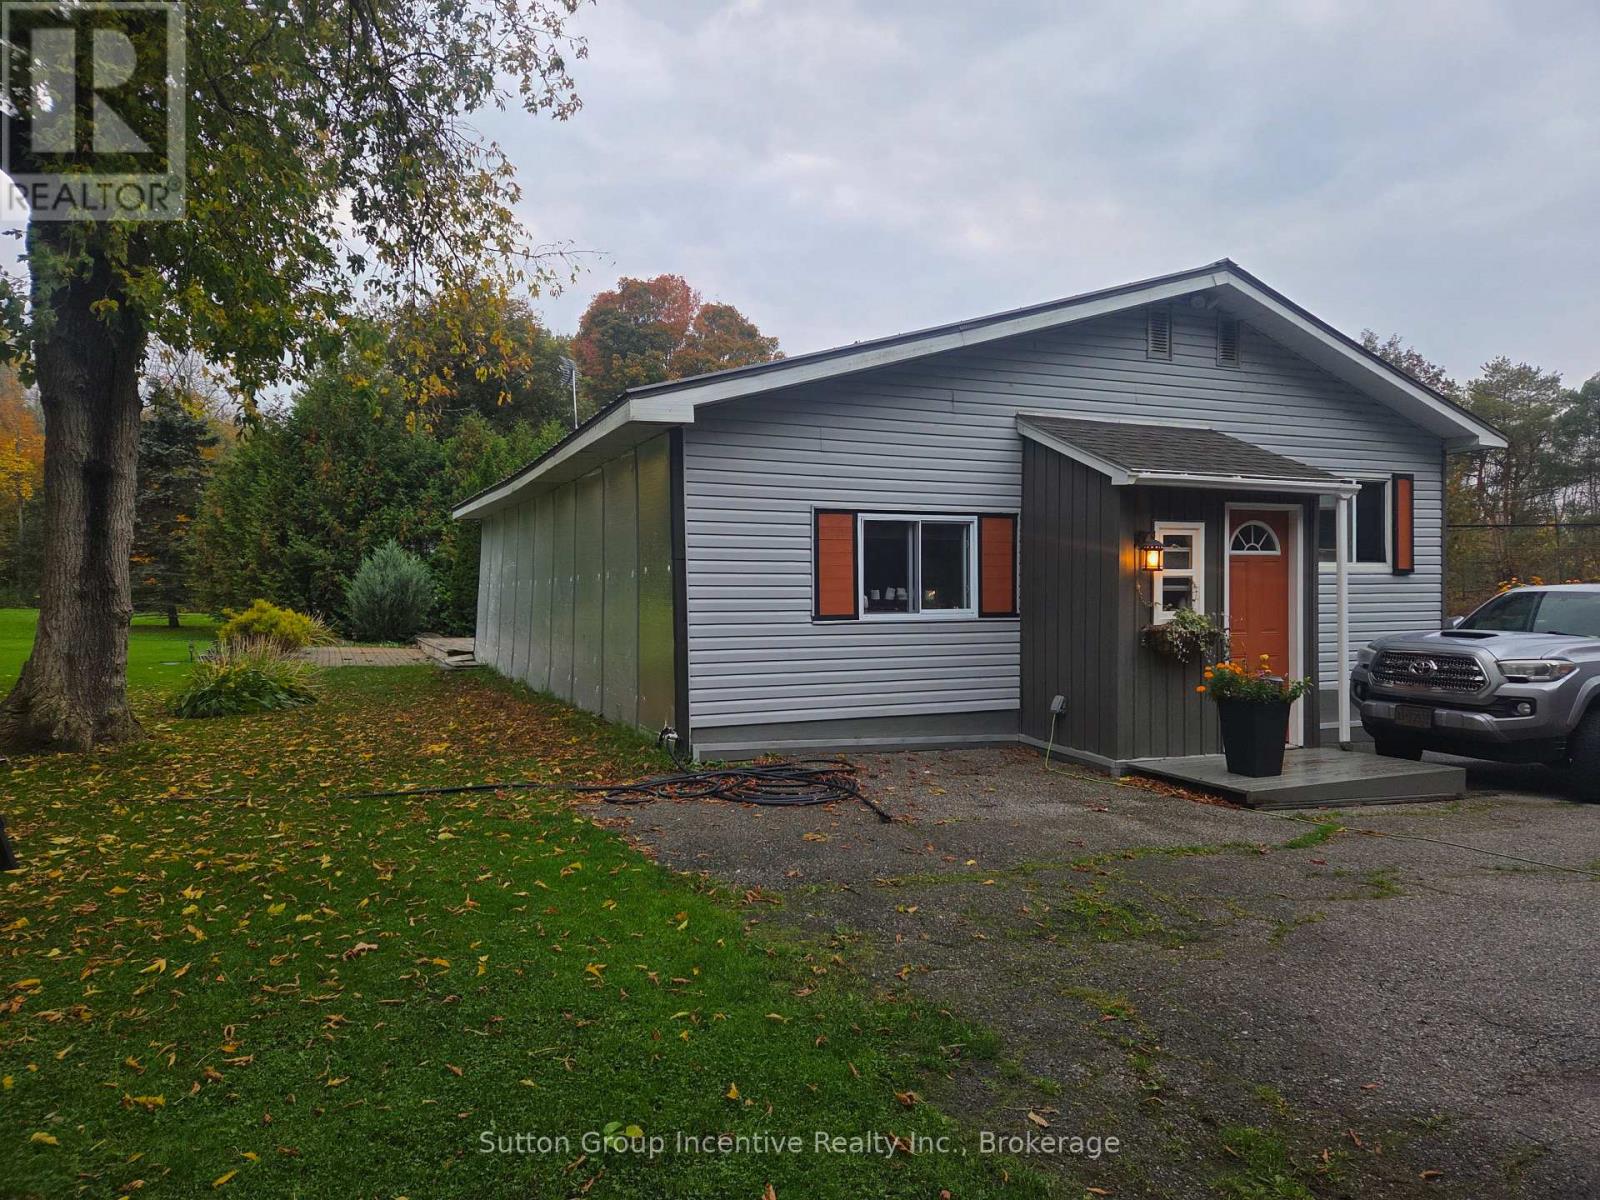
Country living minutes outside of Coldwater on a country lot. This whimsical bachelor pad is a two bedroom home with a recreation room, office space and laundry area. Plenty of sheds for storage of lawn tractors, snow blowers, gardening implements, ATV's, bikes or motorcycles and there is a workshop as well.
If you like to grow your own veggies the planter box style gardens are all in place and nothing beats an outdoor firepit for entertaining friends while taking in the brilliant star covered rural skies. Many items on the property are negotiable or available to purchase or roll into an offer. Lots of upgrades from windows to siding, drywall, smoke alarms, vinyl flooring and super economical new baseboard heating.
Drilled well is 140 ft deep. Two school bus routes, Come on over and check out the private lifestyle available without sacrificing amenities.
Property summary
- MLS® number
- S14126770
- Property type
- Single Family
- Building type
- House
- Title
- Freehold
- Land size
- 132 x 320 FT
- Annual property taxes
- $1,280.65
- Parking
- 6 spaces · No Garage
- Days on market
- 8 days
Features & details
- Heating
- Baseboard heaters, Electric
- Cooling
- None
- Basement
- None
- Appliances
- Washer, Refrigerator, Stove, Dryer, Microwave, Water Heater
- Exterior features
- Vinyl siding
- Lot features
- Flat site
- Community features
- Community Centre
- Architectural style
- Bungalow
What would this home cost you?
Based on the $520,000 asking price at a 5.00% example rate, semi-annual compounding.
Renanza Realty Inc. can represent you on this property — send an enquiry to arrange a private viewing.
Listing courtesy of Sutton Group Incentive Realty Inc., COLLINGWOOD.
The listing data displayed here is provided in part by the Canadian Real Estate Association (CREA) through its Data Distribution Facility (DDF®) and is drawn from Boards and Associations across Canada. Information is deemed reliable but is not guaranteed accurate by CREA. The listings are held by brokerages other than Renanza Realty unless otherwise noted.
The trademarks REALTOR®, REALTORS® and the REALTOR® logo are controlled by CREA and identify real estate professionals who are members of CREA. The trademarks MLS®, Multiple Listing Service® and the associated logos identify professional services rendered by REALTOR® members of CREA to effect the purchase, sale and lease of real estate as part of a cooperative selling system.