
1211 - 3100 KEELE STREET
Toronto (Downsview-Roding-CFB), Ontario
MLS® W13131158
$689,000
- Status
- Active
- Property type
- House
- MLS® number
- W13131158
- Bedrooms
- 2
- Bathrooms
- 2
- Year built
- —
 1 / 35
Listing description
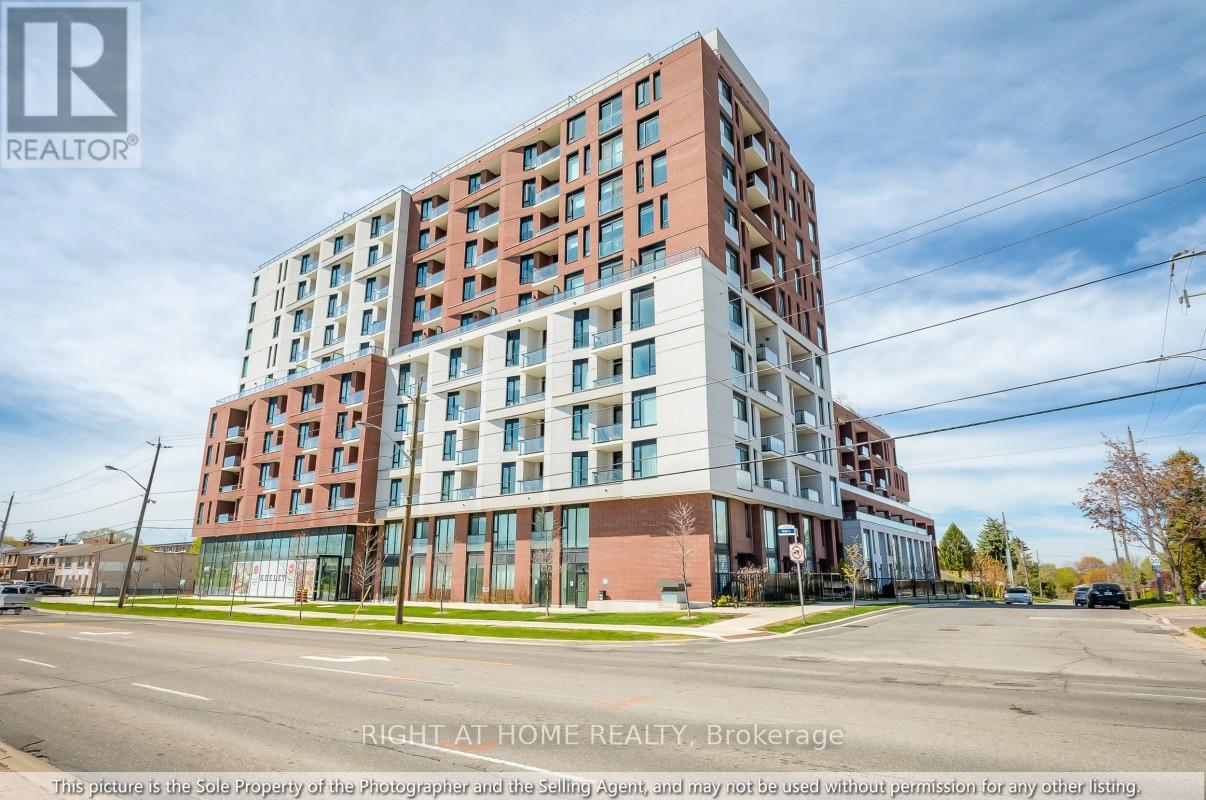
Welcome to The Keeley, a bright and beautifully designed 2 bedroom, 2 bathroom residence with high ceilings featuring two balconies, expansive green space views, large bedrooms, and an oversized parking space-a rare luxury in the city. This 12th floor unit has a layout with a modern kitchen, ensuite laundry, and full appliance package. The high ceilings create a striking loft like ambiance, making the home feel far more spacious than a typical condo, while the thoughtful floor plan ensures not an inch of space is wasted.
With 2 balconies the unit is filled with natural light and offers serene, open views throughout. Perfectly positioned in the heart of North York's vibrant Downsview Park community, the residence is surrounded by lush parkland, extensive hiking and biking trails, and offers effortless access to major highways, public transit, shopping, hospitals, and everyday conveniences. The Keeley elevates daily living with exceptional amenities, including a grand 24 hour concierge lobby, rooftop Sky Yard with panoramic views, lounge seating, BBQ area, greenhouse, landscaped gardens, co working lounge, dining and party rooms, family lounge, library, media den, state of the art fitness center, visitor parking, and dedicated dog and bike wash stations.
A truly must see home that blends urban convenience with natural serenity and an unmatched lifestyle.
Property summary
- MLS® number
- W13131158
- Property type
- Single Family
- Title
- Condo/Strata
- Annual property taxes
- $3,450.29
- Parking
- 1 space · Garage, Underground
- Days on market
- 110 days
Features & details
- Heating
- Forced air, Natural gas
- Cooling
- Central air conditioning
- Basement
- None
- Flooring
- Laminate
- Appliances
- Refrigerator, Dishwasher, Stove, Microwave, Oven - Built-In, Blinds
- Exterior features
- Brick
- Lot features
- Balcony, In suite Laundry
- Community features
- Pets Allowed With Restrictions
- View
- View
- Maintenance fee
- $821.03 / Monthly
What would this home cost you?
Based on the $689,000 asking price at a 5.00% example rate, semi-annual compounding.
Renanza Realty Inc. can represent you on this property — send an enquiry to arrange a private viewing.
Listing courtesy of RIGHT AT HOME REALTY, TORONTO.
The listing data displayed here is provided in part by the Canadian Real Estate Association (CREA) through its Data Distribution Facility (DDF®) and is drawn from Boards and Associations across Canada. Information is deemed reliable but is not guaranteed accurate by CREA. The listings are held by brokerages other than Renanza Realty unless otherwise noted.
The trademarks REALTOR®, REALTORS® and the REALTOR® logo are controlled by CREA and identify real estate professionals who are members of CREA. The trademarks MLS®, Multiple Listing Service® and the associated logos identify professional services rendered by REALTOR® members of CREA to effect the purchase, sale and lease of real estate as part of a cooperative selling system.