
12100 CAMERON DRIVE
Richmond, British Columbia
MLS® R3134312
$1,688,800
- Status
- Active
- Property type
- House
- MLS® number
- R3134312
- Bedrooms
- 5
- Bathrooms
- 5
- Year built
- 1995
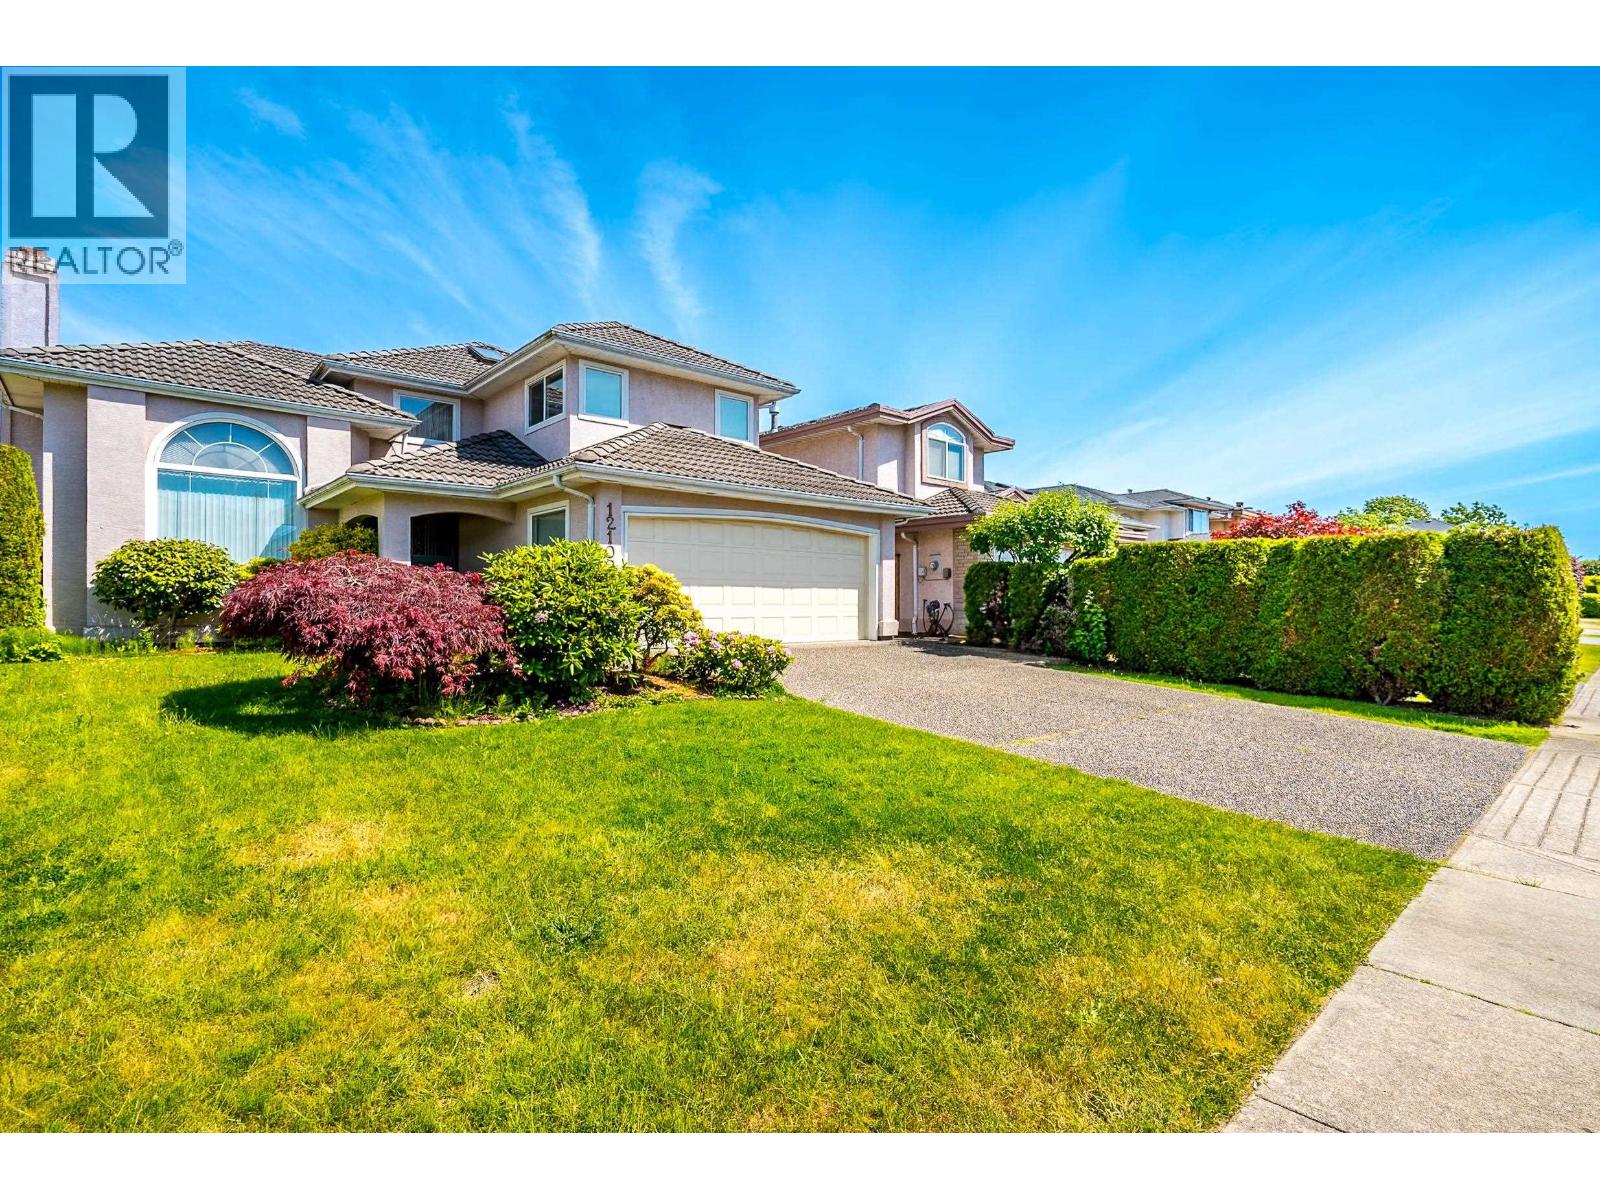 1 / 40
Listing description
Welcome to your dream home in sought-after East Cambie! This meticulously maintained 5-bed, 4. 5-bath residence offers 2,430 sqft of bright living space on a 4,426 sqft lot.
Step inside to discover soaring vaulted ceilings and a stunning glass-paneled staircase. The principal kitchen is a chef's delight, featuring crisp white cabinetry, premium stainless appliances (gas cooktop!) , and a new strong hood fan for all your cooking needs.
The upper level is a true retreat, offering spacious, sunlit bedrooms and luxurious renovated bathrooms with modern frameless glass showers. BONUS: The lower level features a highly desirable, self-contained 1-bedroom suite with a private entrance and full kitchen-the ultimate mortgage helper! Step outside to a low-maintenance, fully paved East-facing backyard oasis complete with a charming gazebo.
Radiant heat, double garage, and Great school catchments: McNeely Elementary and Cambie Secondary. Unbeatable proximity to parks, transit, and shopping! BY APPOINTMENTS ONLY
Property summary
- MLS® number
- R3134312
- Property type
- Single Family
- Building type
- House
- Square footage
- 2,430 sq ft
- Title
- Freehold
- Land size
- 4426 square feet
- Built in
- 1995
- Annual property taxes
- $5,531.54
- Parking
- 4 spaces · Garage
- Days on market
- 98 days
Features & details
- Heating
- Radiant heat, Hot Water
- Appliances
- All
- Lot features
- Central location, Private setting
- Architectural style
- 2 Level
What would this home cost you?
Based on the $1,688,800 asking price at a 5.00% example rate, semi-annual compounding.
Renanza Realty Inc. can represent you on this property — send an enquiry to arrange a private viewing.
Listing courtesy of RE/MAX Crest Realty, Richmond.
The listing data displayed here is provided in part by the Canadian Real Estate Association (CREA) through its Data Distribution Facility (DDF®) and is drawn from Boards and Associations across Canada. Information is deemed reliable but is not guaranteed accurate by CREA. The listings are held by brokerages other than Renanza Realty unless otherwise noted.
The trademarks REALTOR®, REALTORS® and the REALTOR® logo are controlled by CREA and identify real estate professionals who are members of CREA. The trademarks MLS®, Multiple Listing Service® and the associated logos identify professional services rendered by REALTOR® members of CREA to effect the purchase, sale and lease of real estate as part of a cooperative selling system.