
1210 Yuel WAY
Saskatoon, Saskatchewan
MLS® SK048124
$569,900
- Status
- Active
- Property type
- House
- MLS® number
- SK048124
- Bedrooms
- 3
- Bathrooms
- 3
- Year built
- 2026
 1 / 31
Listing description
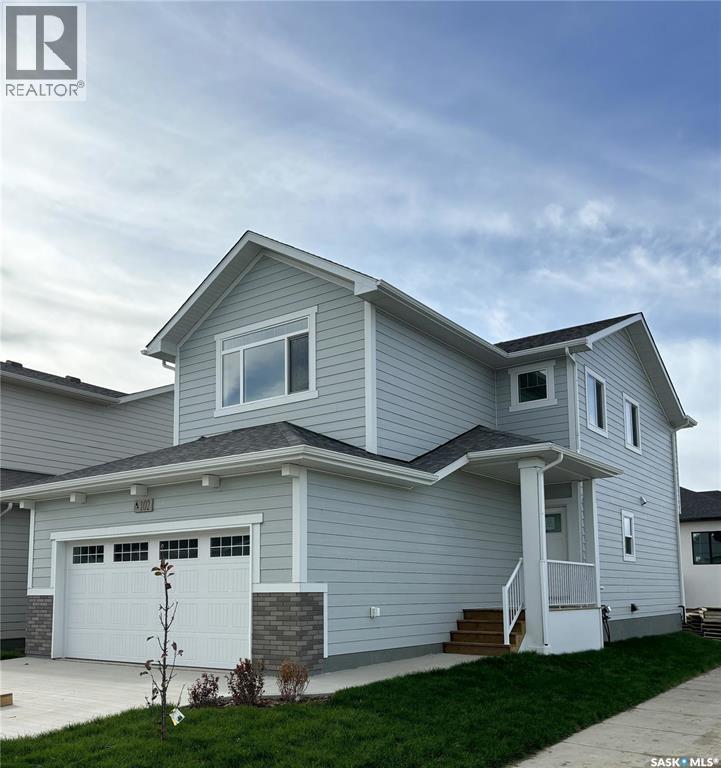
Welcome to The Holdenberg — a refreshed, modern redesign by Ehrenburg Homes with a Park view!! The main floor features a bright, open-concept layout with a kitchen finished in quartz countertops, a tile backsplash, and an eat-up island. This build showcases newly upgraded interior finish selections, offering a fresh, contemporary look throughout.
This home includes a side entrance for future legal basement suite potential. Upstairs, you’ll find three spacious bedrooms and a versatile bonus room. The primary suite includes a private walk-in closet and a large ensuite.
The exterior is wrapped in premium siding and complemented by a double attached garage with direct entry. Your move-in-ready curb appeal is complete with a concrete driveway, front landscaping, and underground sprinklers included. Scheduled for completion Spring 2027,, this home is modern update to a proven, popular model.
Photos shown are from a previous build; finishing selections may vary. Reach out to your REALTOR® to preview them.
Property summary
- MLS® number
- SK048124
- Property type
- Single Family
- Building type
- House
- Square footage
- 1,699 sq ft
- Title
- Freehold
- Land size
- 30x127
- Built in
- 2026
- Parking
- Attached Garage, Parking Space(s)
- Days on market
- 3 days
Features & details
- Heating
- Forced air
- Basement
- Partially finished, Full
- Appliances
- Dishwasher, Microwave, Central Vacuum - Roughed In, Hood Fan
- Lot features
- Rectangular, Double width or more driveway, Sump Pump
- Architectural style
- 2 Level
What would this home cost you?
Based on the $569,900 asking price at a 5.00% example rate, semi-annual compounding.
Renanza Realty Inc. can represent you on this property — send an enquiry to arrange a private viewing.
Listing courtesy of RE/MAX Saskatoon, Saskatoon.
The listing data displayed here is provided in part by the Canadian Real Estate Association (CREA) through its Data Distribution Facility (DDF®) and is drawn from Boards and Associations across Canada. Information is deemed reliable but is not guaranteed accurate by CREA. The listings are held by brokerages other than Renanza Realty unless otherwise noted.
The trademarks REALTOR®, REALTORS® and the REALTOR® logo are controlled by CREA and identify real estate professionals who are members of CREA. The trademarks MLS®, Multiple Listing Service® and the associated logos identify professional services rendered by REALTOR® members of CREA to effect the purchase, sale and lease of real estate as part of a cooperative selling system.